Precision Alignment & Metrology
Flatness and Verticality Inspection
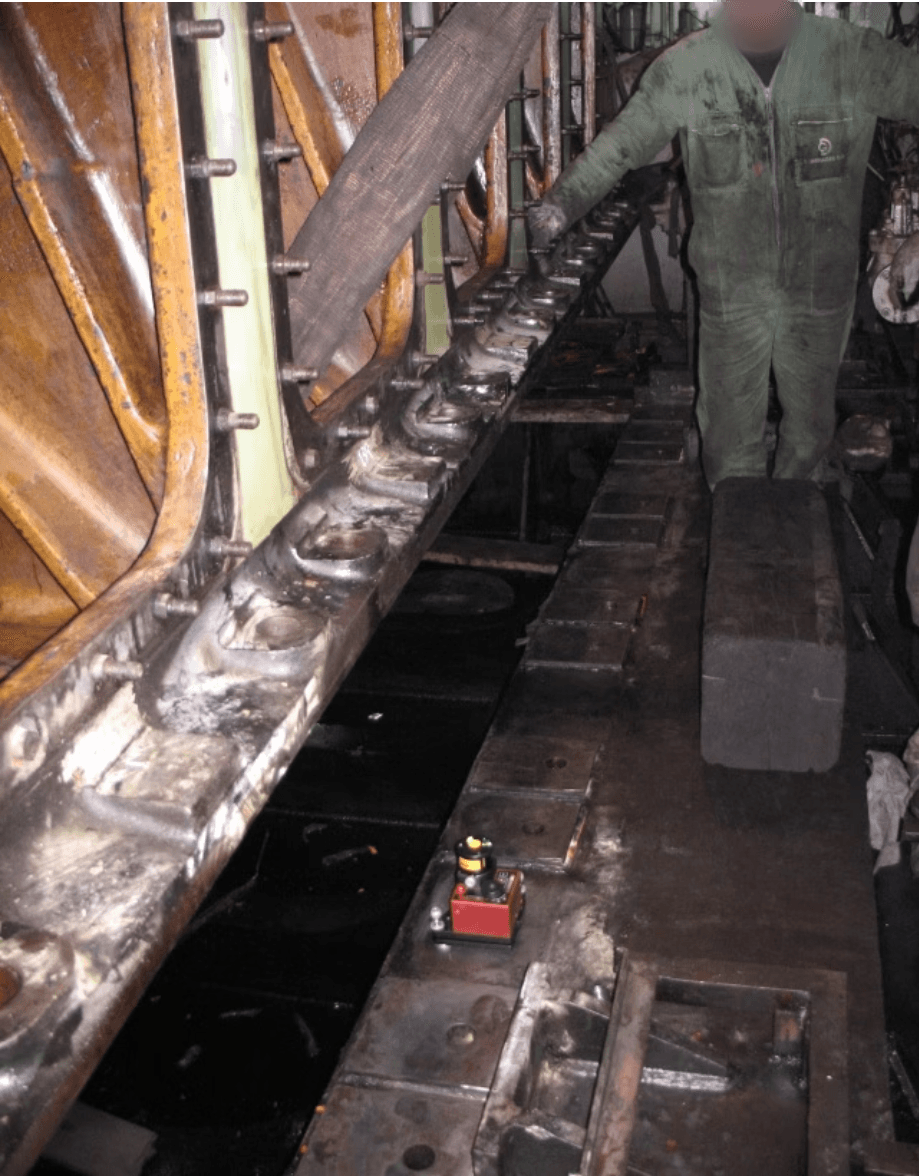
Laser flatness and verticality measurements on critical mounting surfaces and foundations.
Even minor flatness deviations translate into stress concentrations, poor seating and premature failure — which is why they are measured before any installation or alignment.
Applications
- Engine bedplates and cylinder blocks
- Crane bases and mounting surfaces
- Heavy machinery foundations
Case studies & field applications
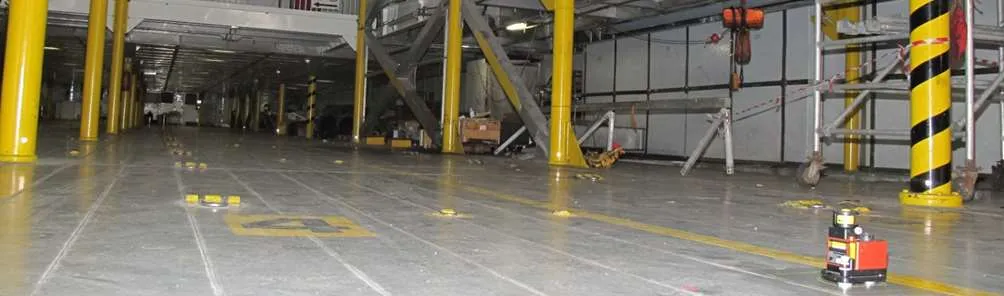
Case study — high-speed ferry main deck
Laser flatness measurements conducted on a high-speed ferry's main deck.
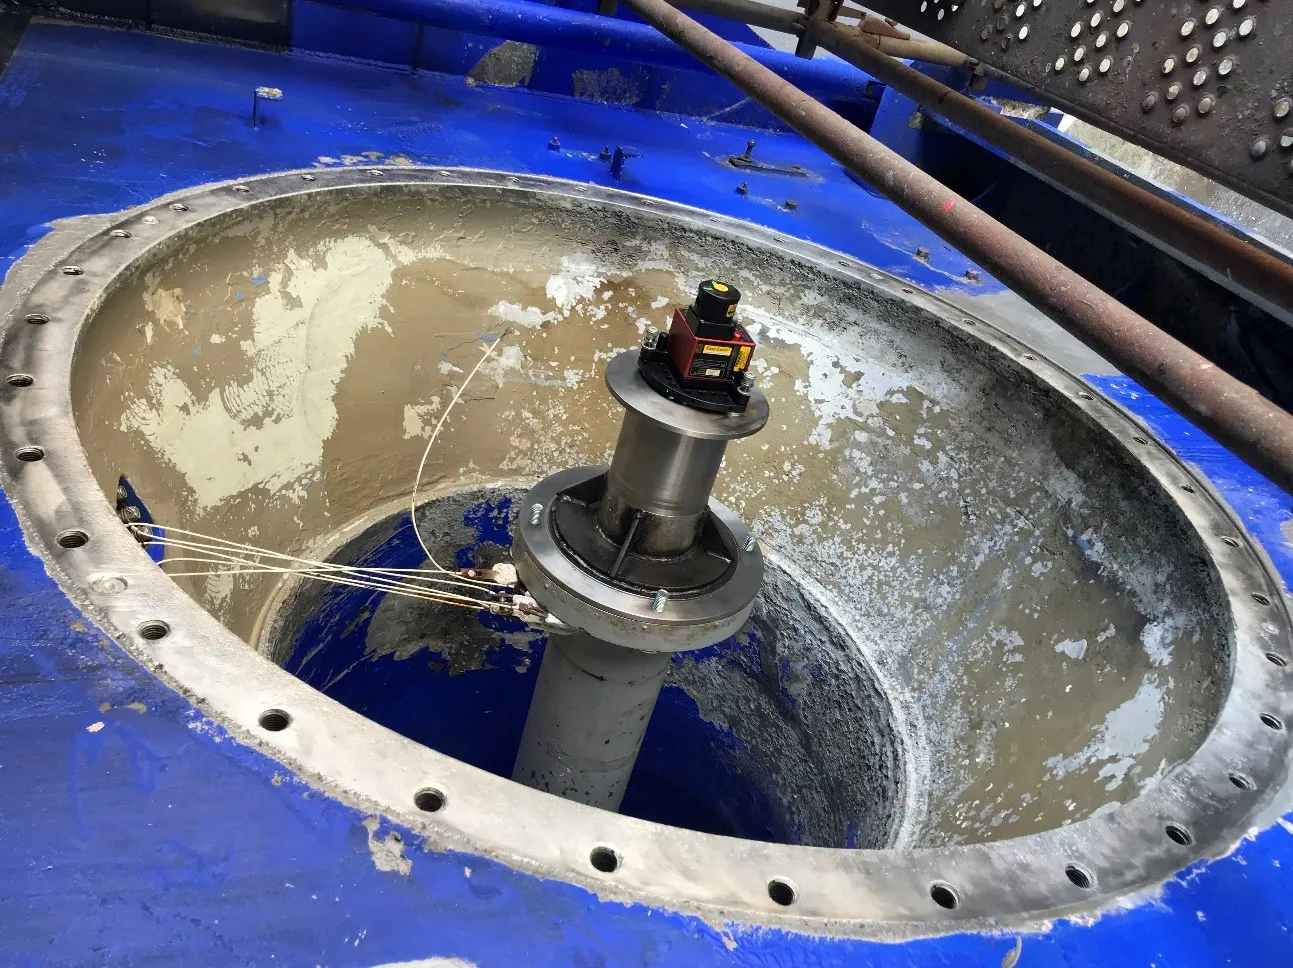
Case study — Kamewa Water Jet transom flange
Laser flatness measurements at the transom flange of a Kamewa Water Jet on a high-speed ferry.
- 01Transom flange precision. Laser measurements verify mounting surface tolerances for optimal water jet performance
- 02Critical alignment. Ensures proper thrust vectoring and vessel efficiency
Related services
10Laser Shaft AlignmentAlignment inspections and alignment of shafts, engines, gearboxes, generators and fans — with 1.0 μm laser accuracy.11Straightness InspectionDirect laser straightness measurement — crankshafts, bearing pockets, rudder and hydro-turbine shafts.30Bridge Crane RepairsStructural bridge-crane repairs with full weld and geometry verification.