Precision Alignment & Metrology
Straightness Inspection
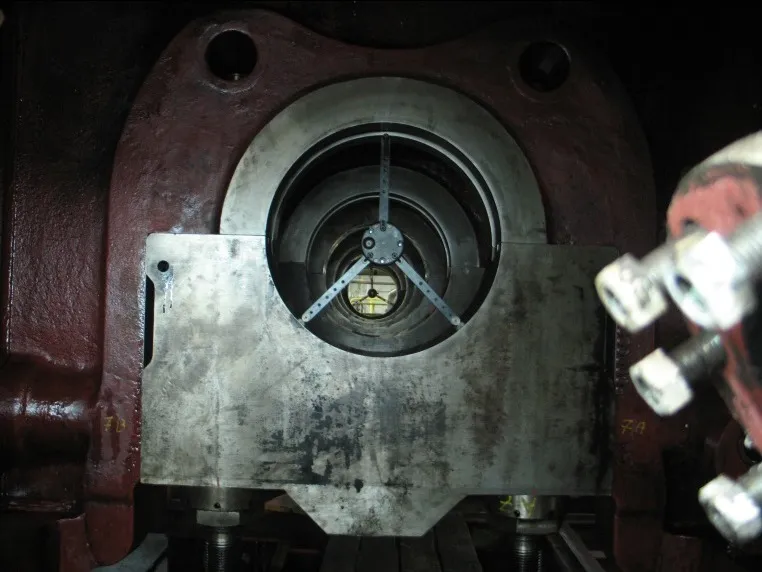
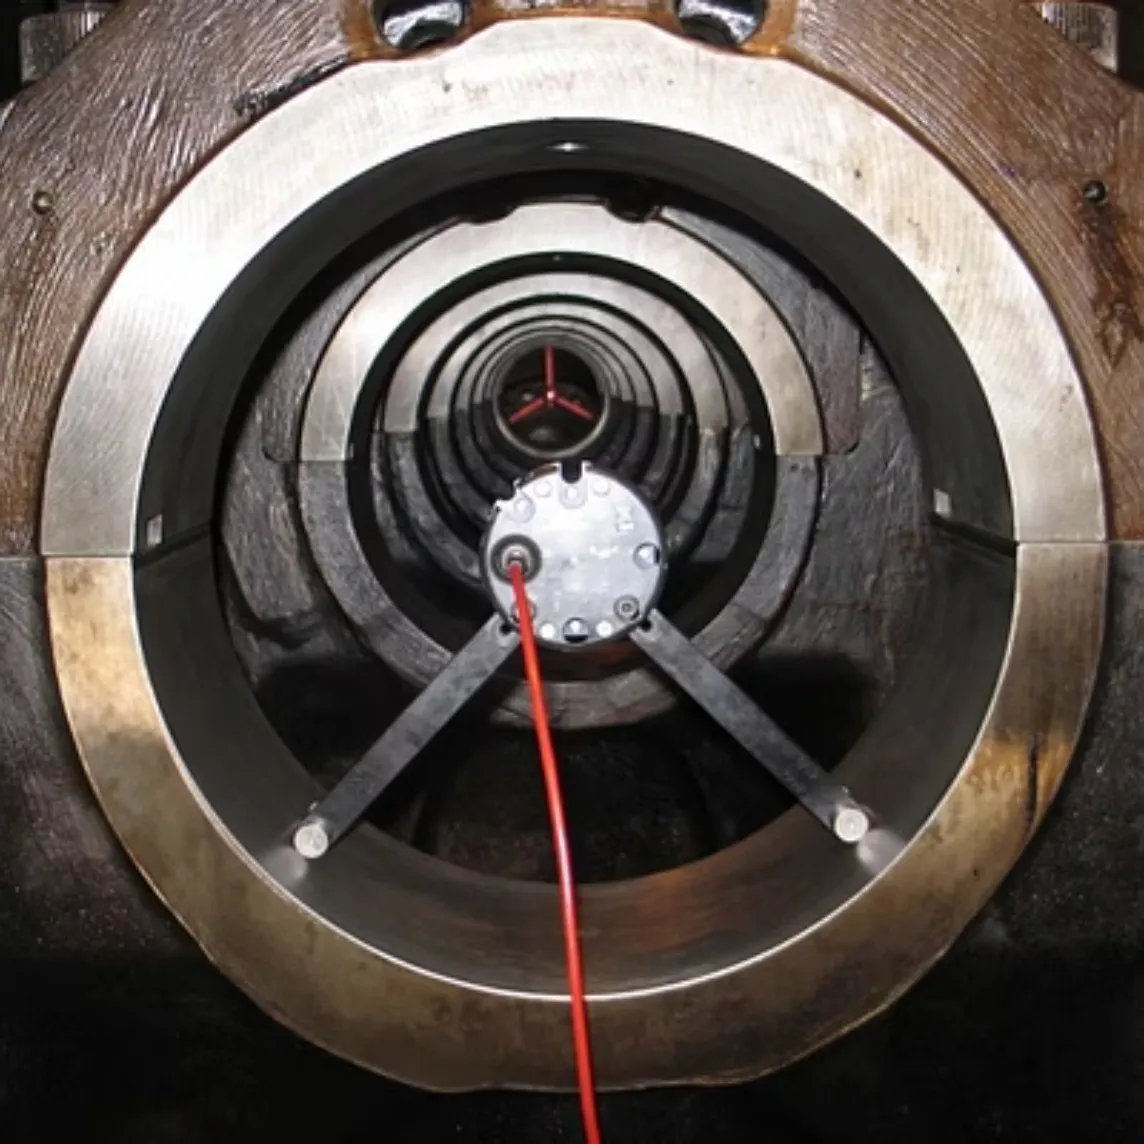
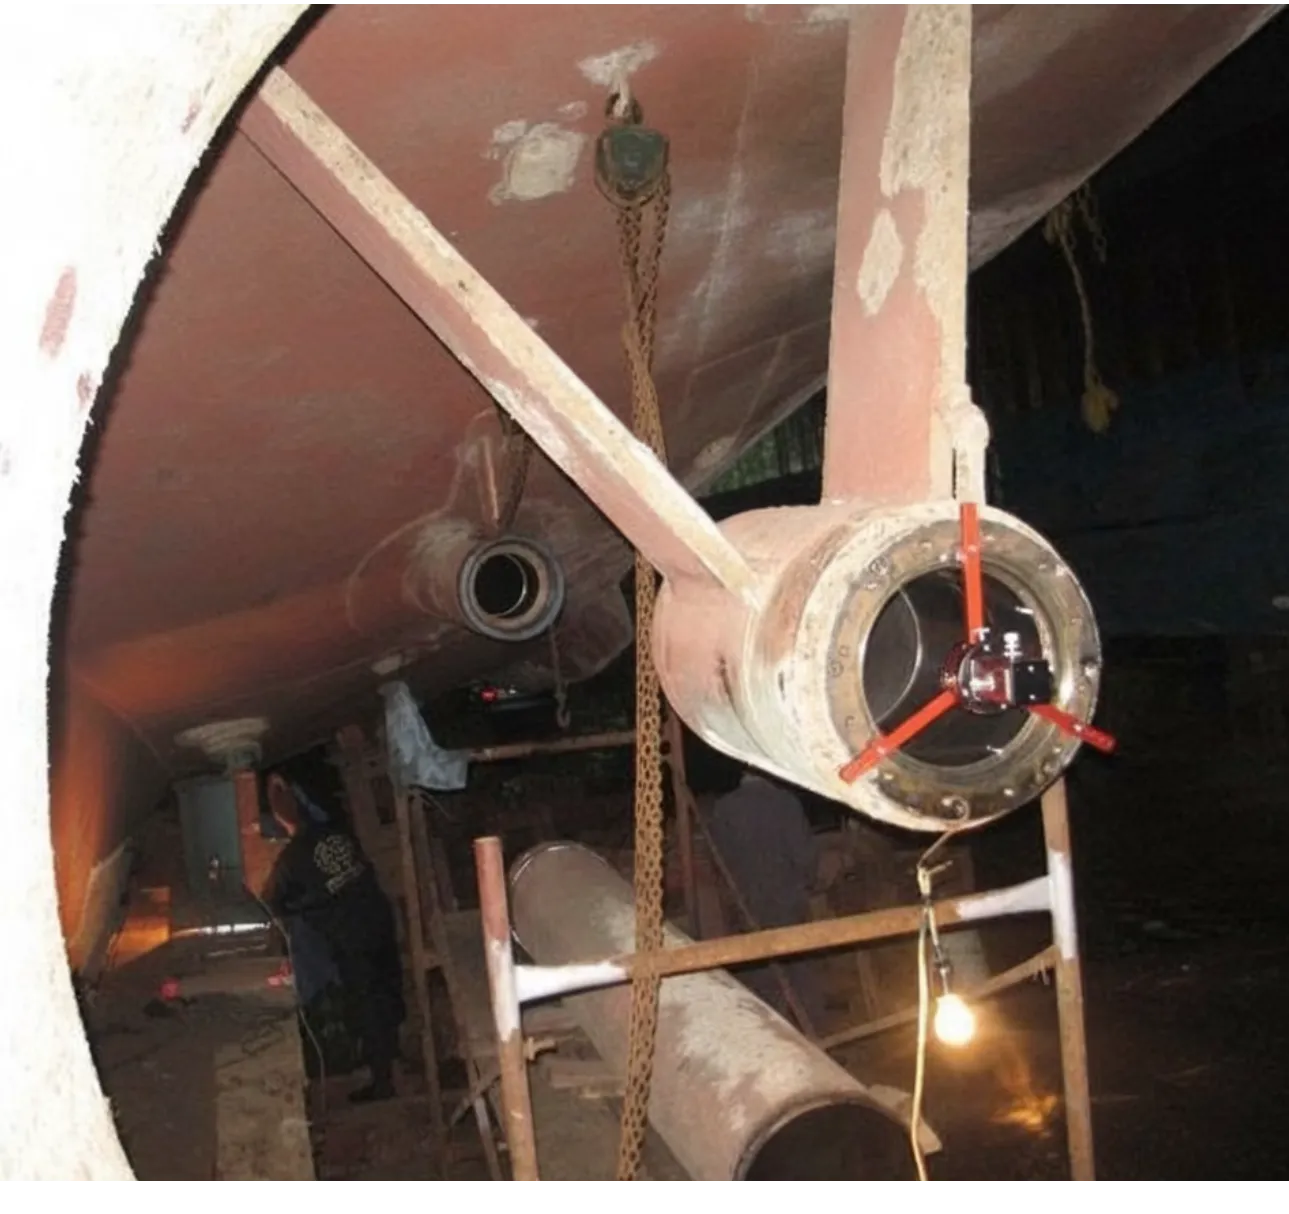
Direct laser measurement of straightness — including stern tube bore alignment — along the full length of a shaft or a line of bearing pockets.
From a main engine’s crankshaft to a hydro turbine’s shaft, straightness is the geometric foundation of every reliable rotation — and it is measured, not assumed.
Case studies & field applications
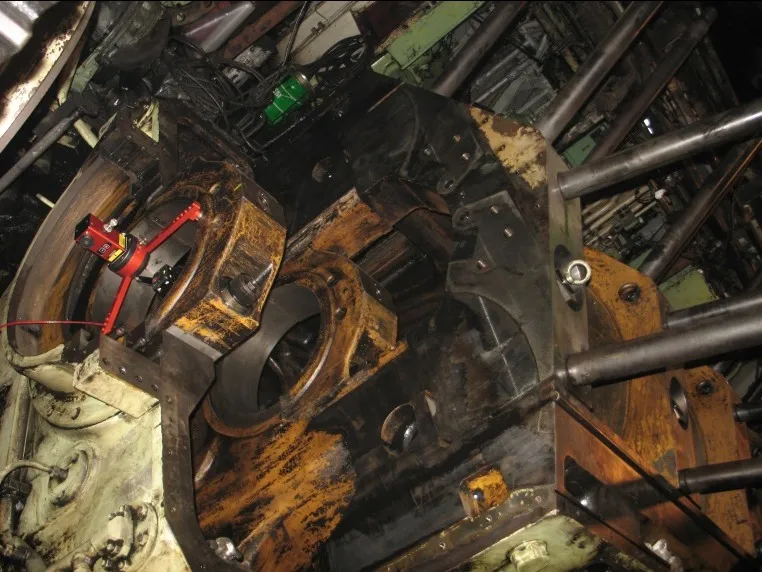
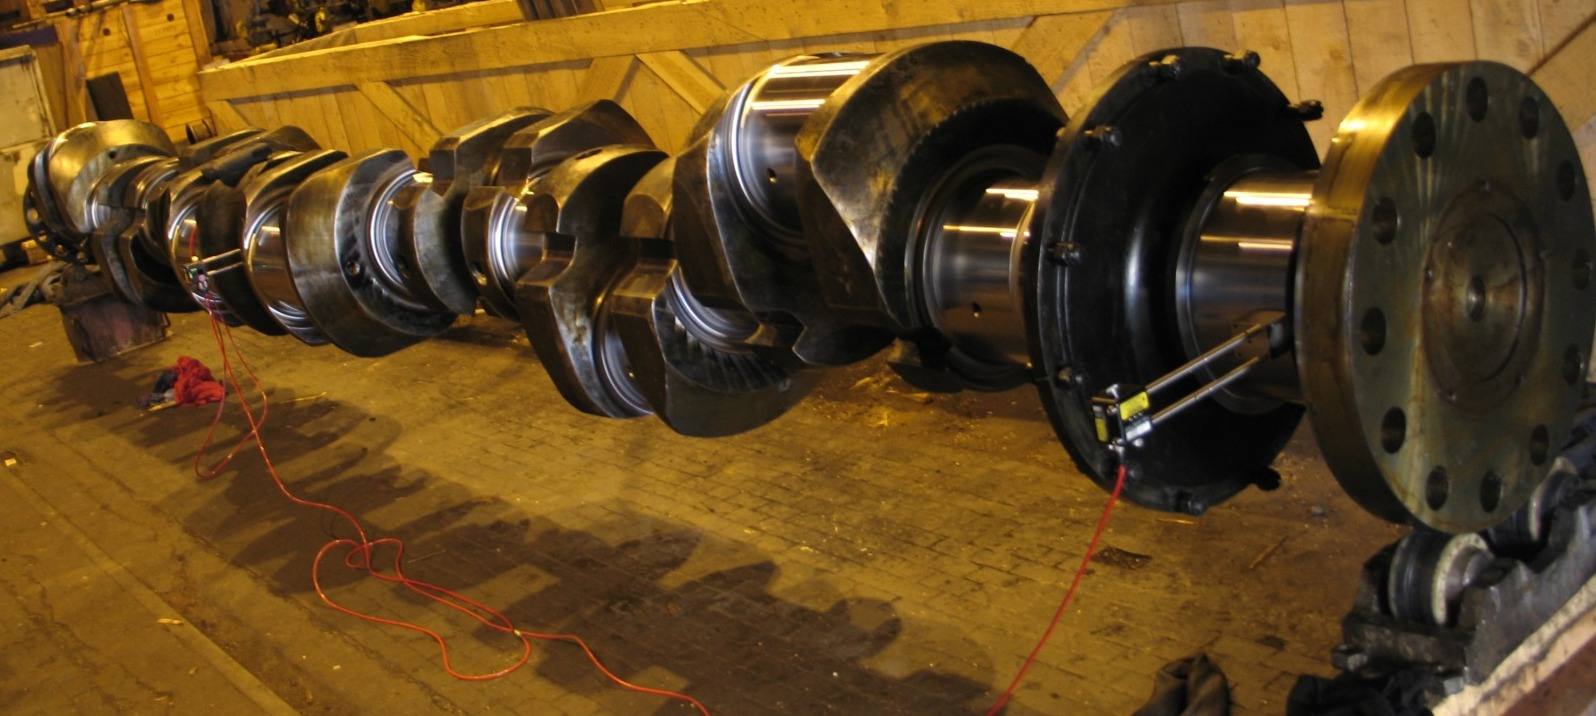
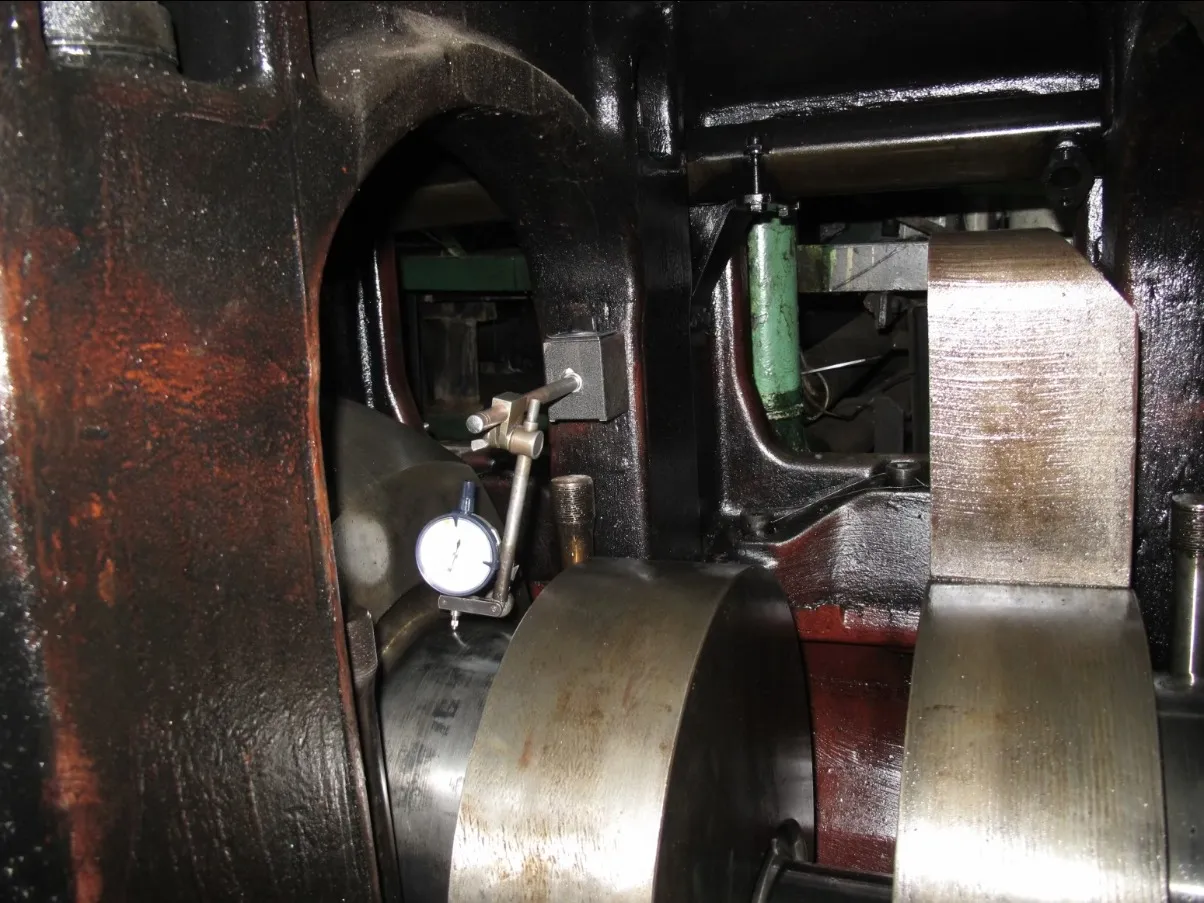
Crankshaft deflection — main engine bearing pockets
Direct laser measurement of shaft straightness along the entire length; straightness inspection, with laser, of the crankshaft bearing pockets of a ship's main engine.
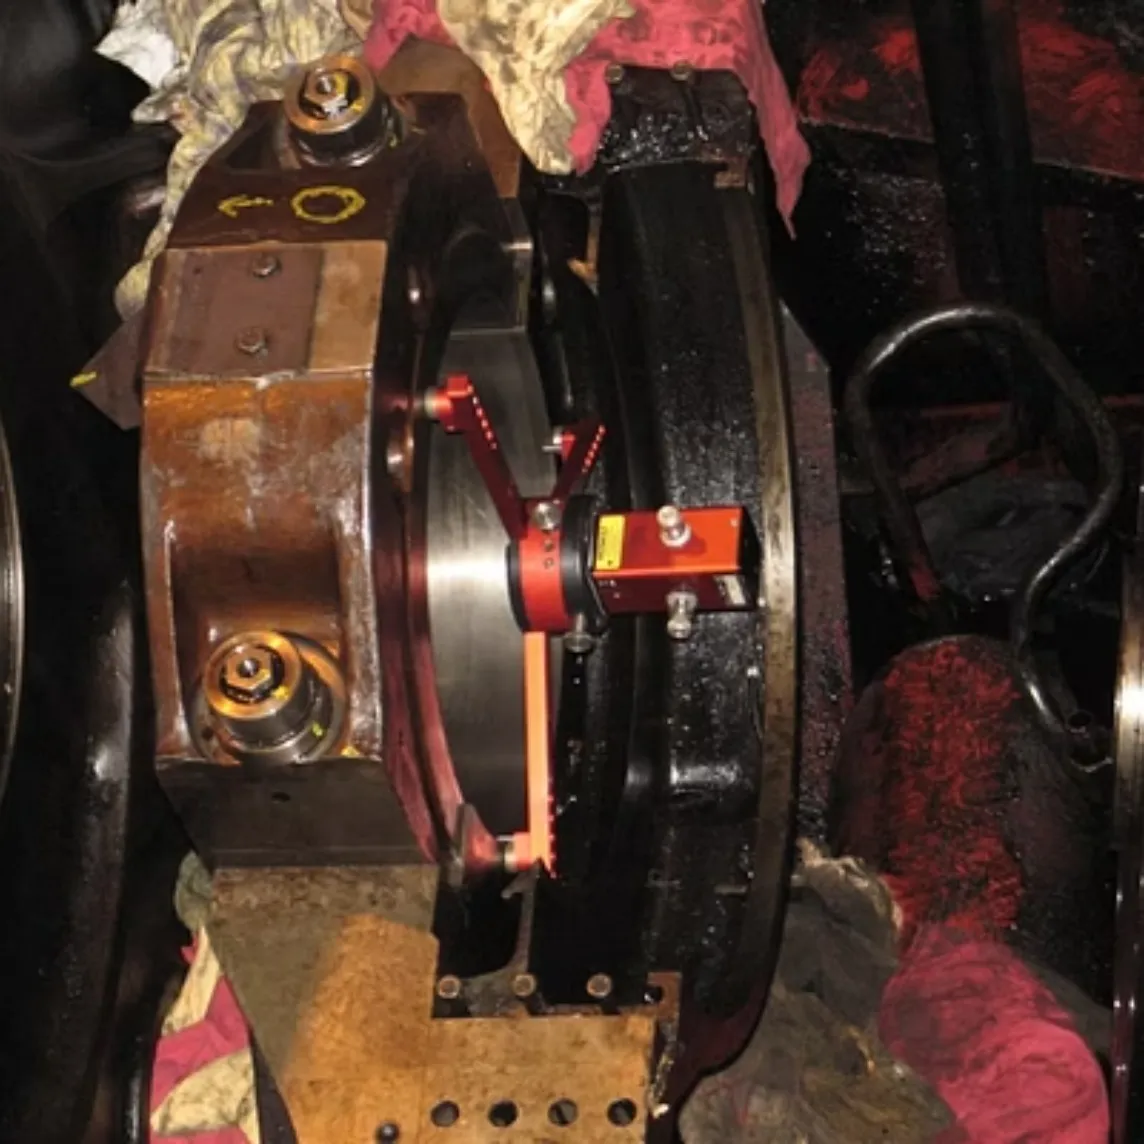
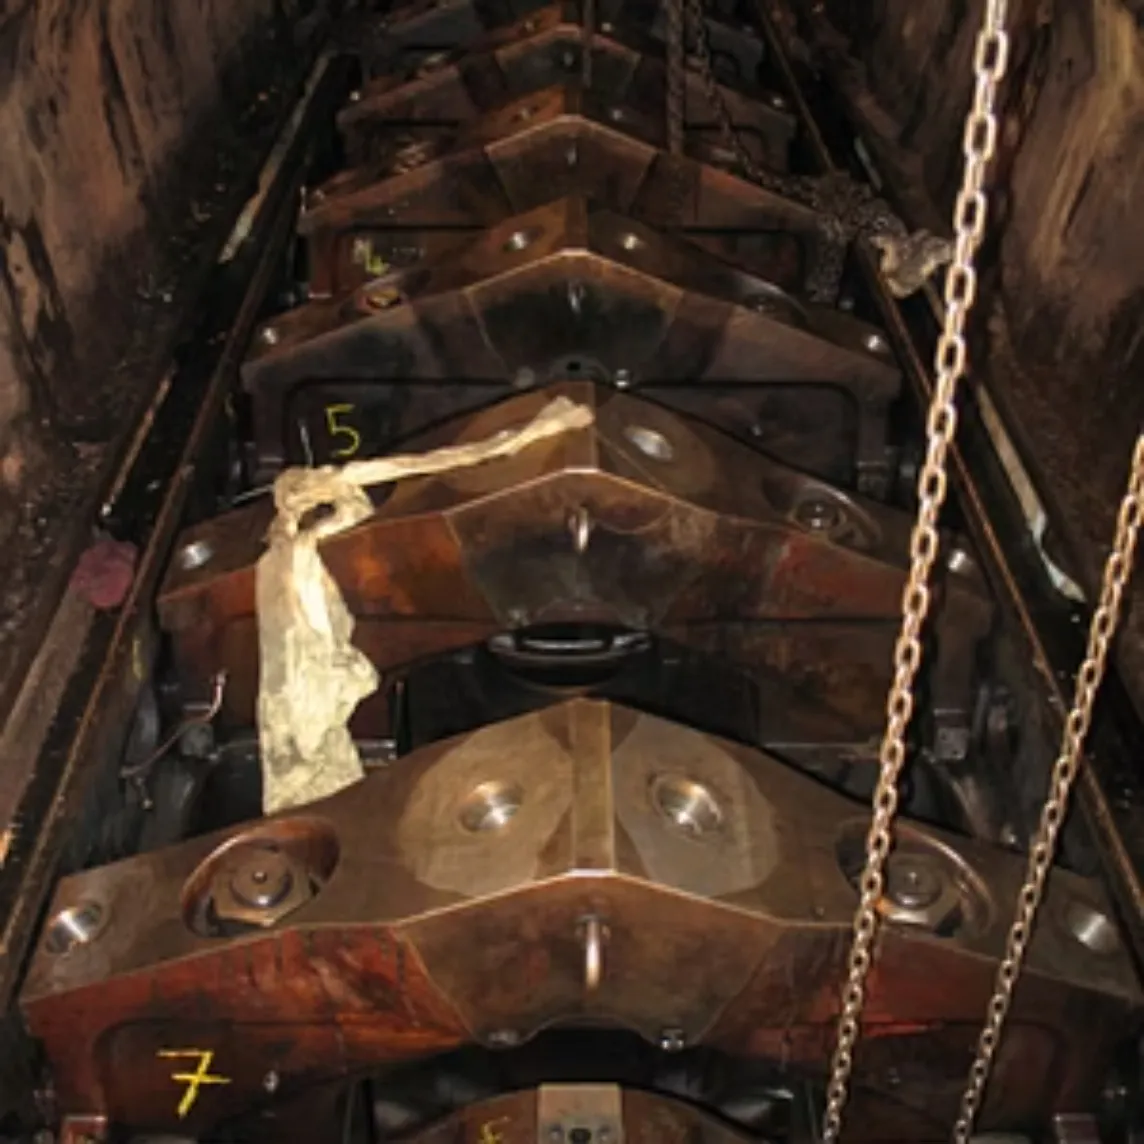
Camshaft bearing pockets & crankshaft run-out
Straightness inspection, with laser, of the camshaft bearing pockets of a ship's main engine, together with crankshaft run-out measurement — predictive maintenance through precision measurement.
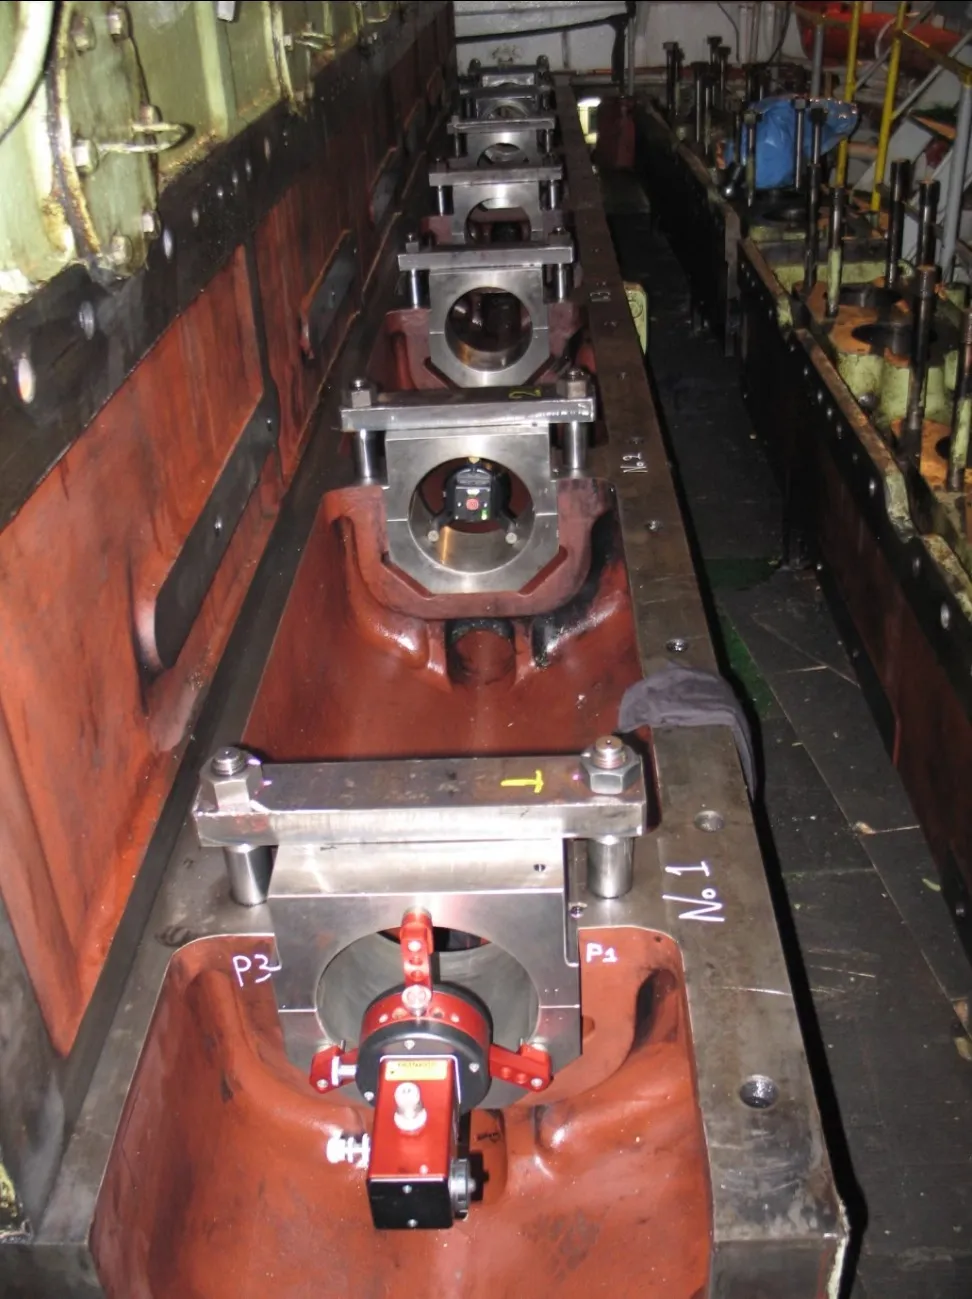
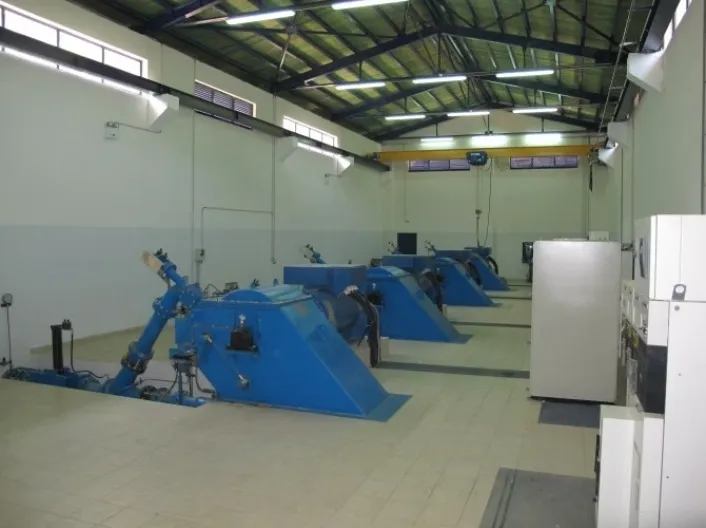
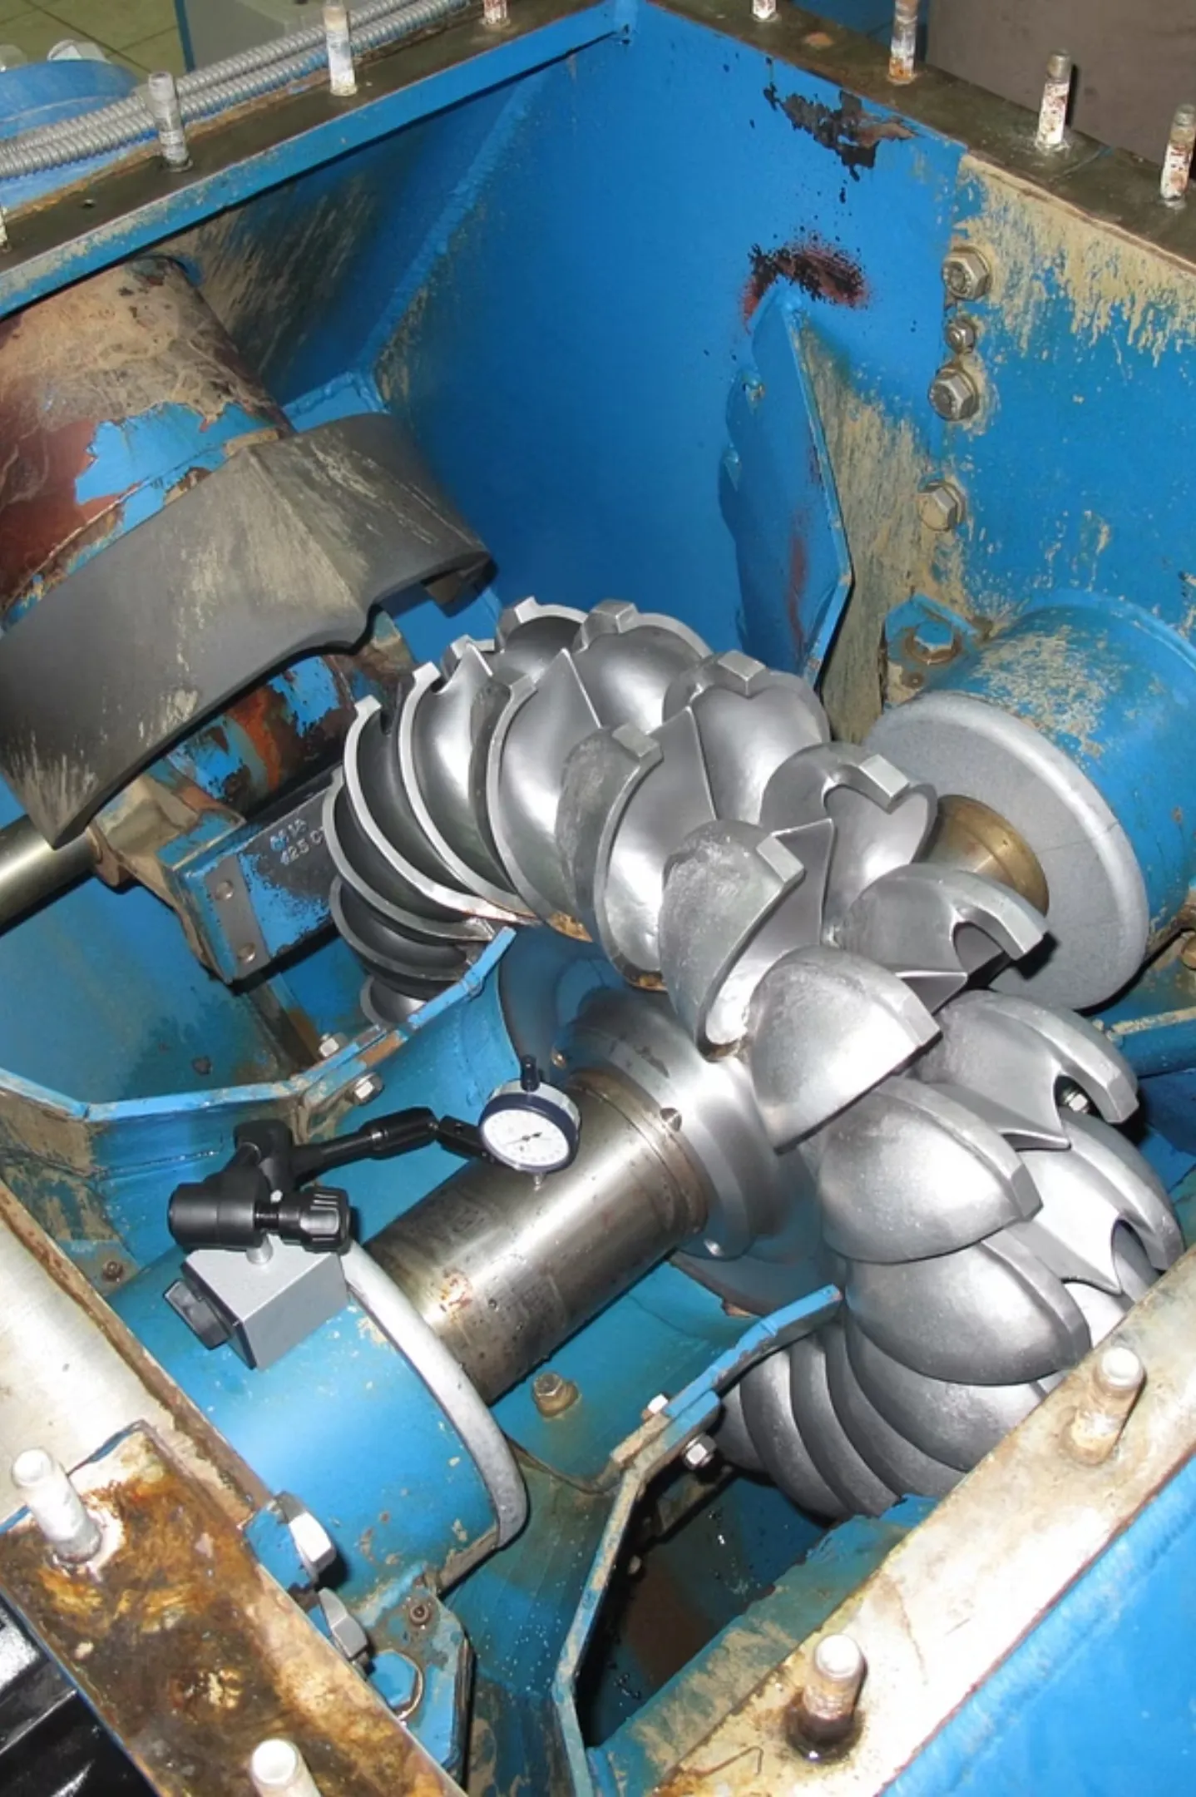
Run-out measurements on hydro turbine shaft
Precision straightness verification using a precision dial gauge to ensure optimal turbine performance and prevent premature bearing wear in hydroelectric installations.
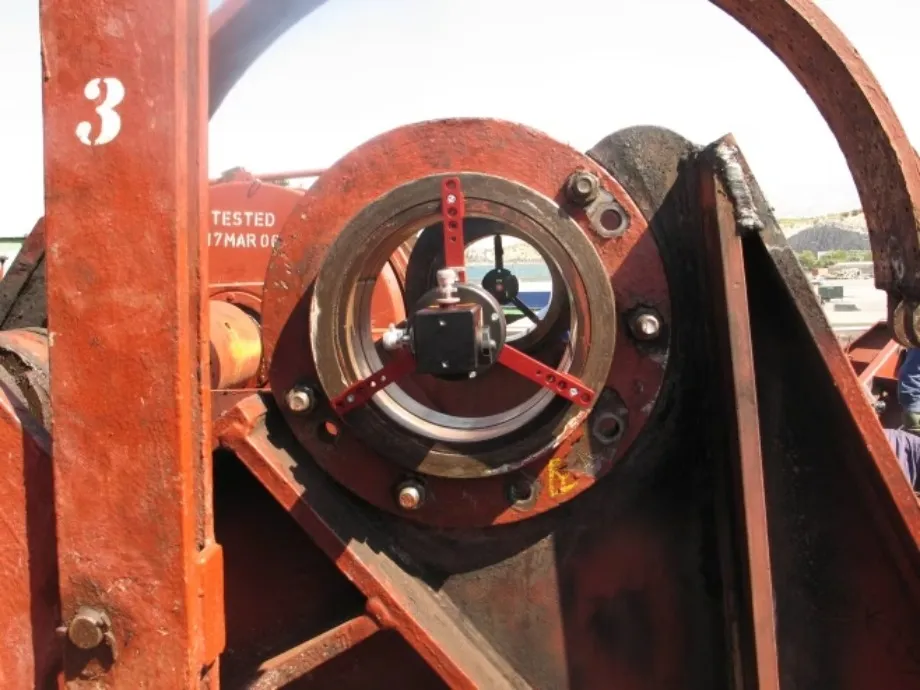
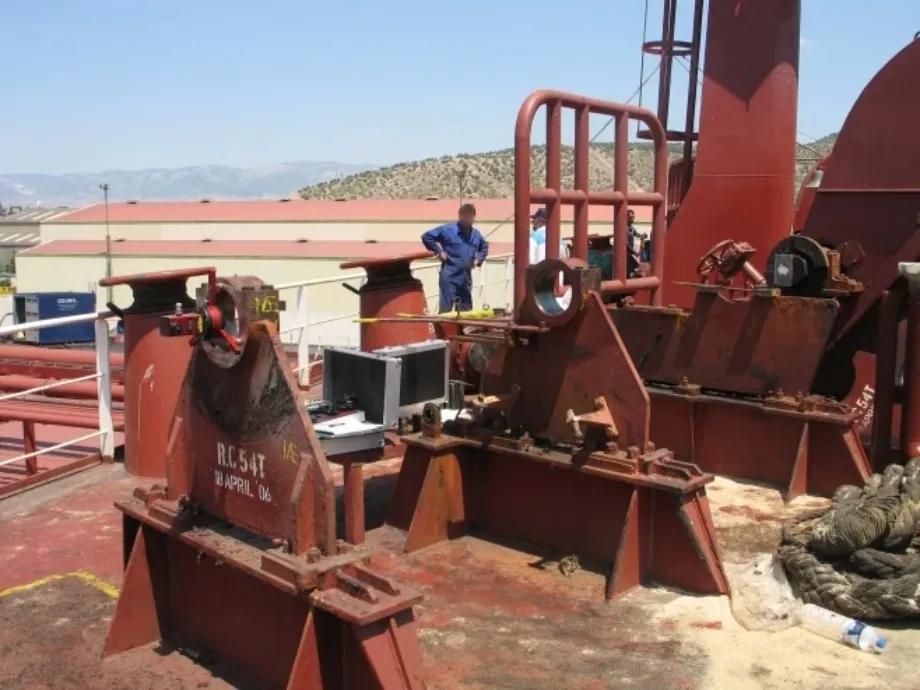
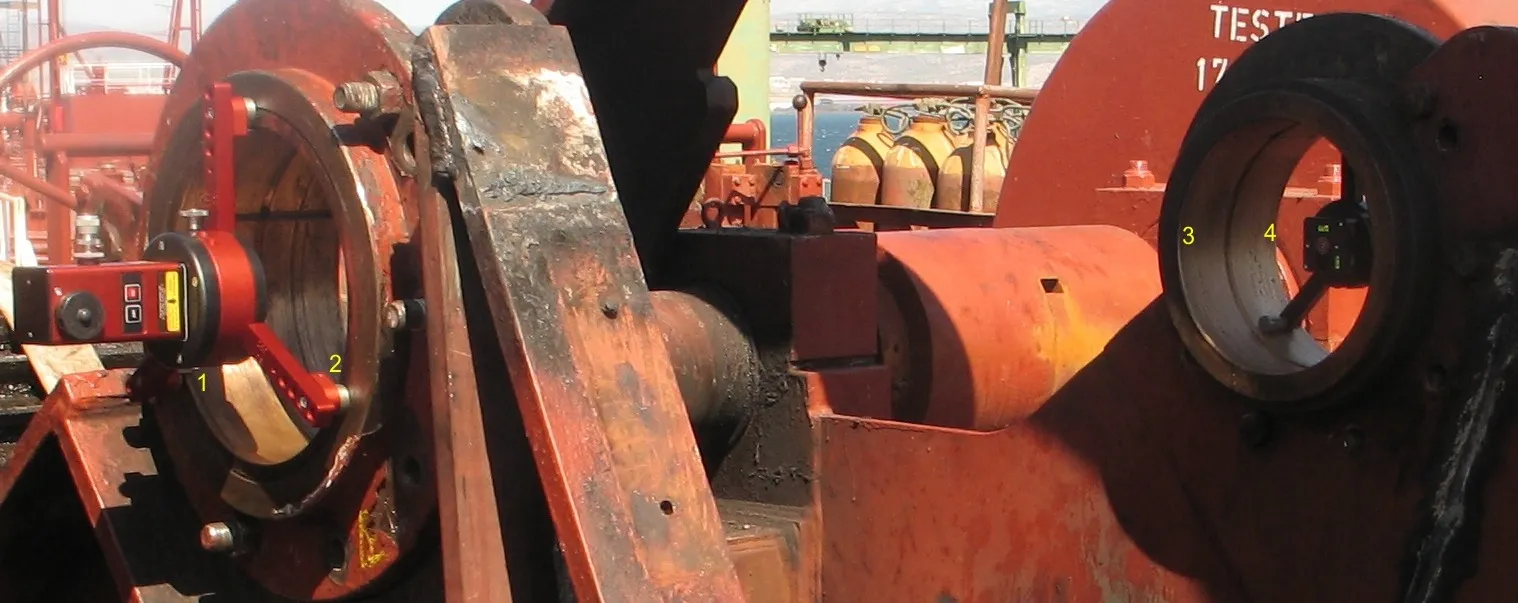
Marine applications — anchor winch bearing alignment
Laser straightness inspection performed on bearing pockets of a ship's anchor winch systems.
Marine applications — rudder shaft bearing pockets
Advanced straightness inspection conducted on bearing pockets of a ship's rudder shaft.
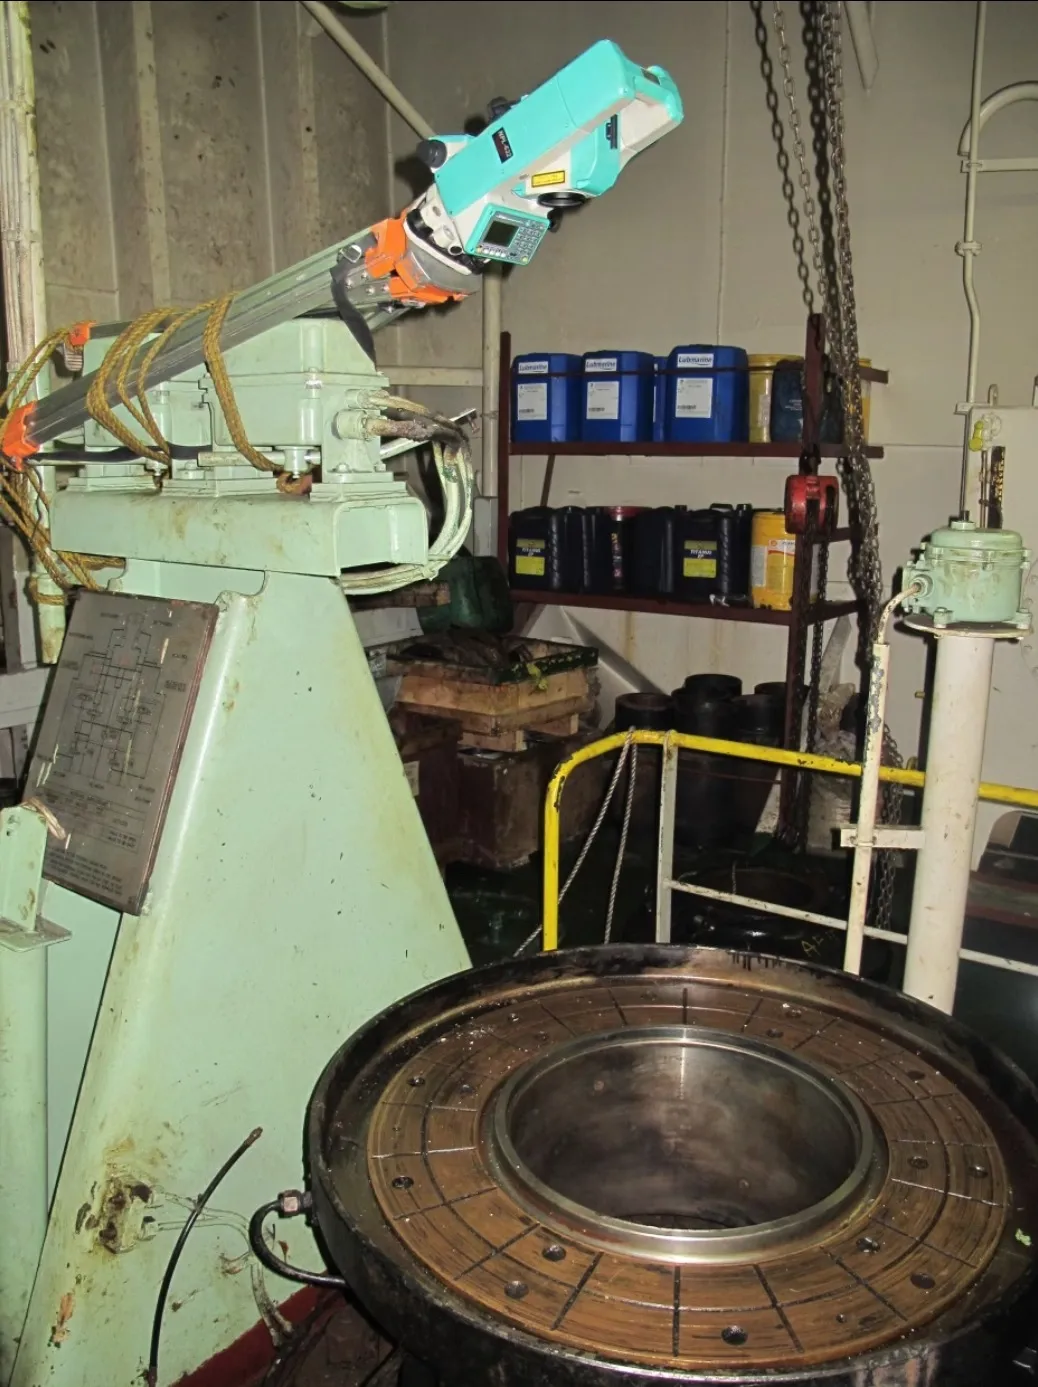
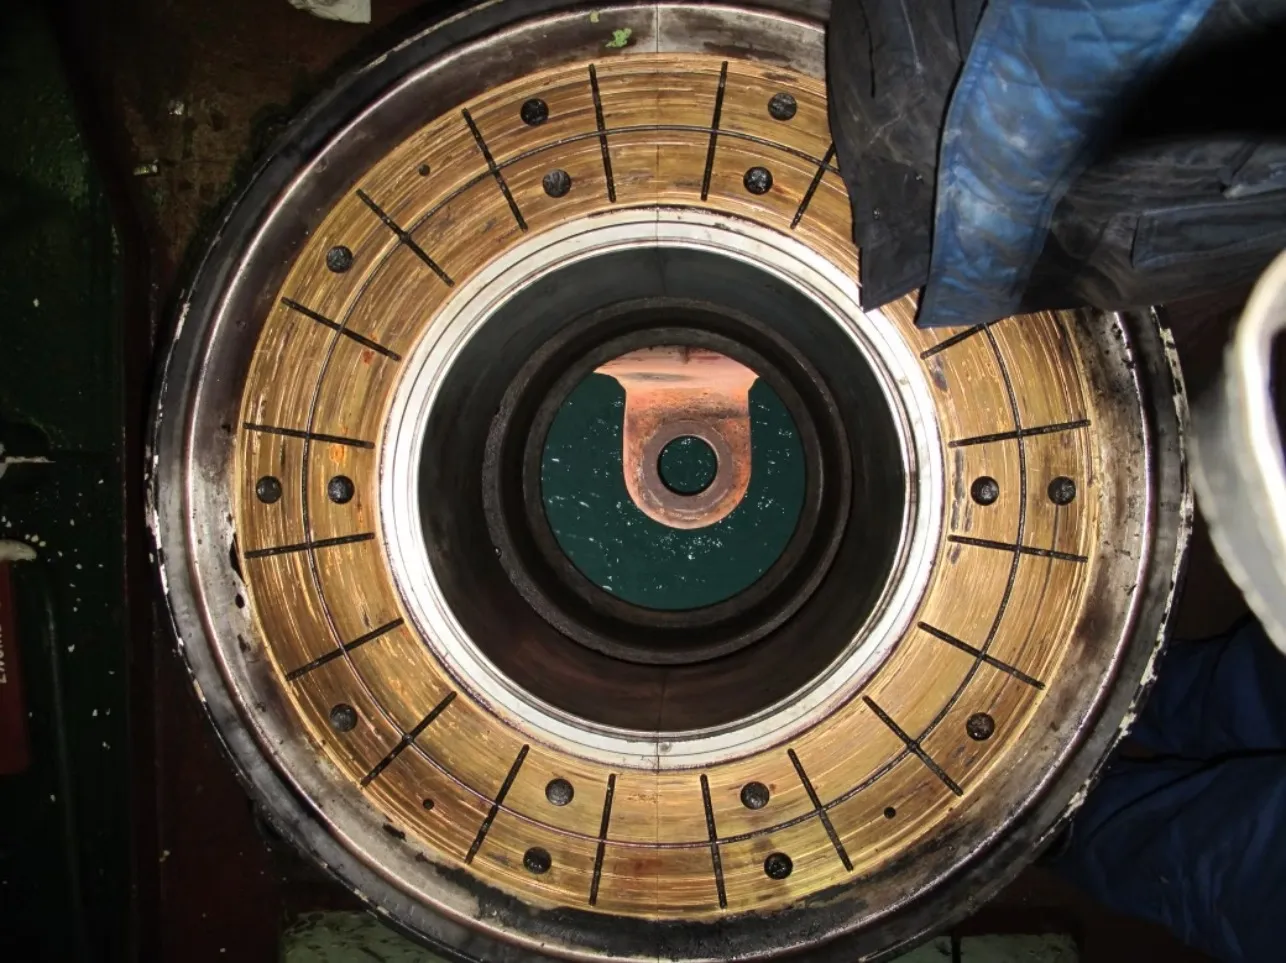
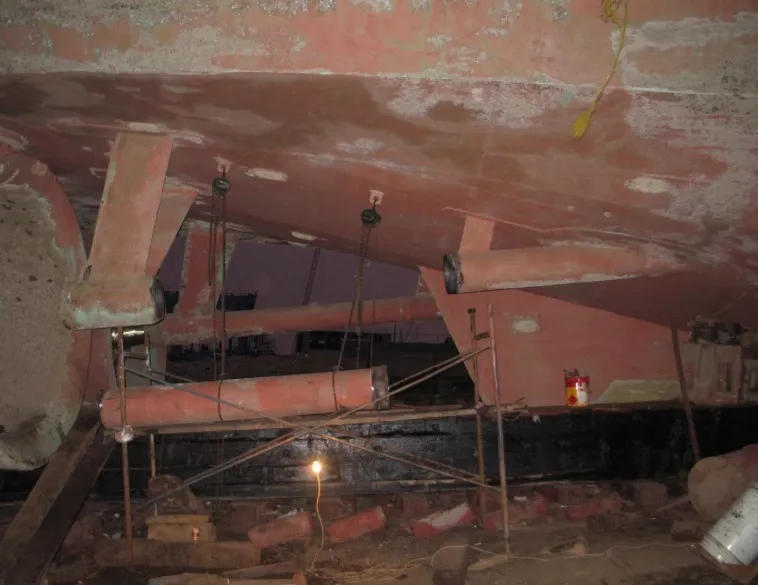
Tug boat — STBD tail-shaft plain bearing pockets
- 01Vessel type. Tug boat
- 02Method. Laser-based straightness inspection
- 03Application. Plain bearing pockets of STBD tail shaft
Field photos