Precision Alignment & Metrology
Deflection Inspection with Special Dial Gauge
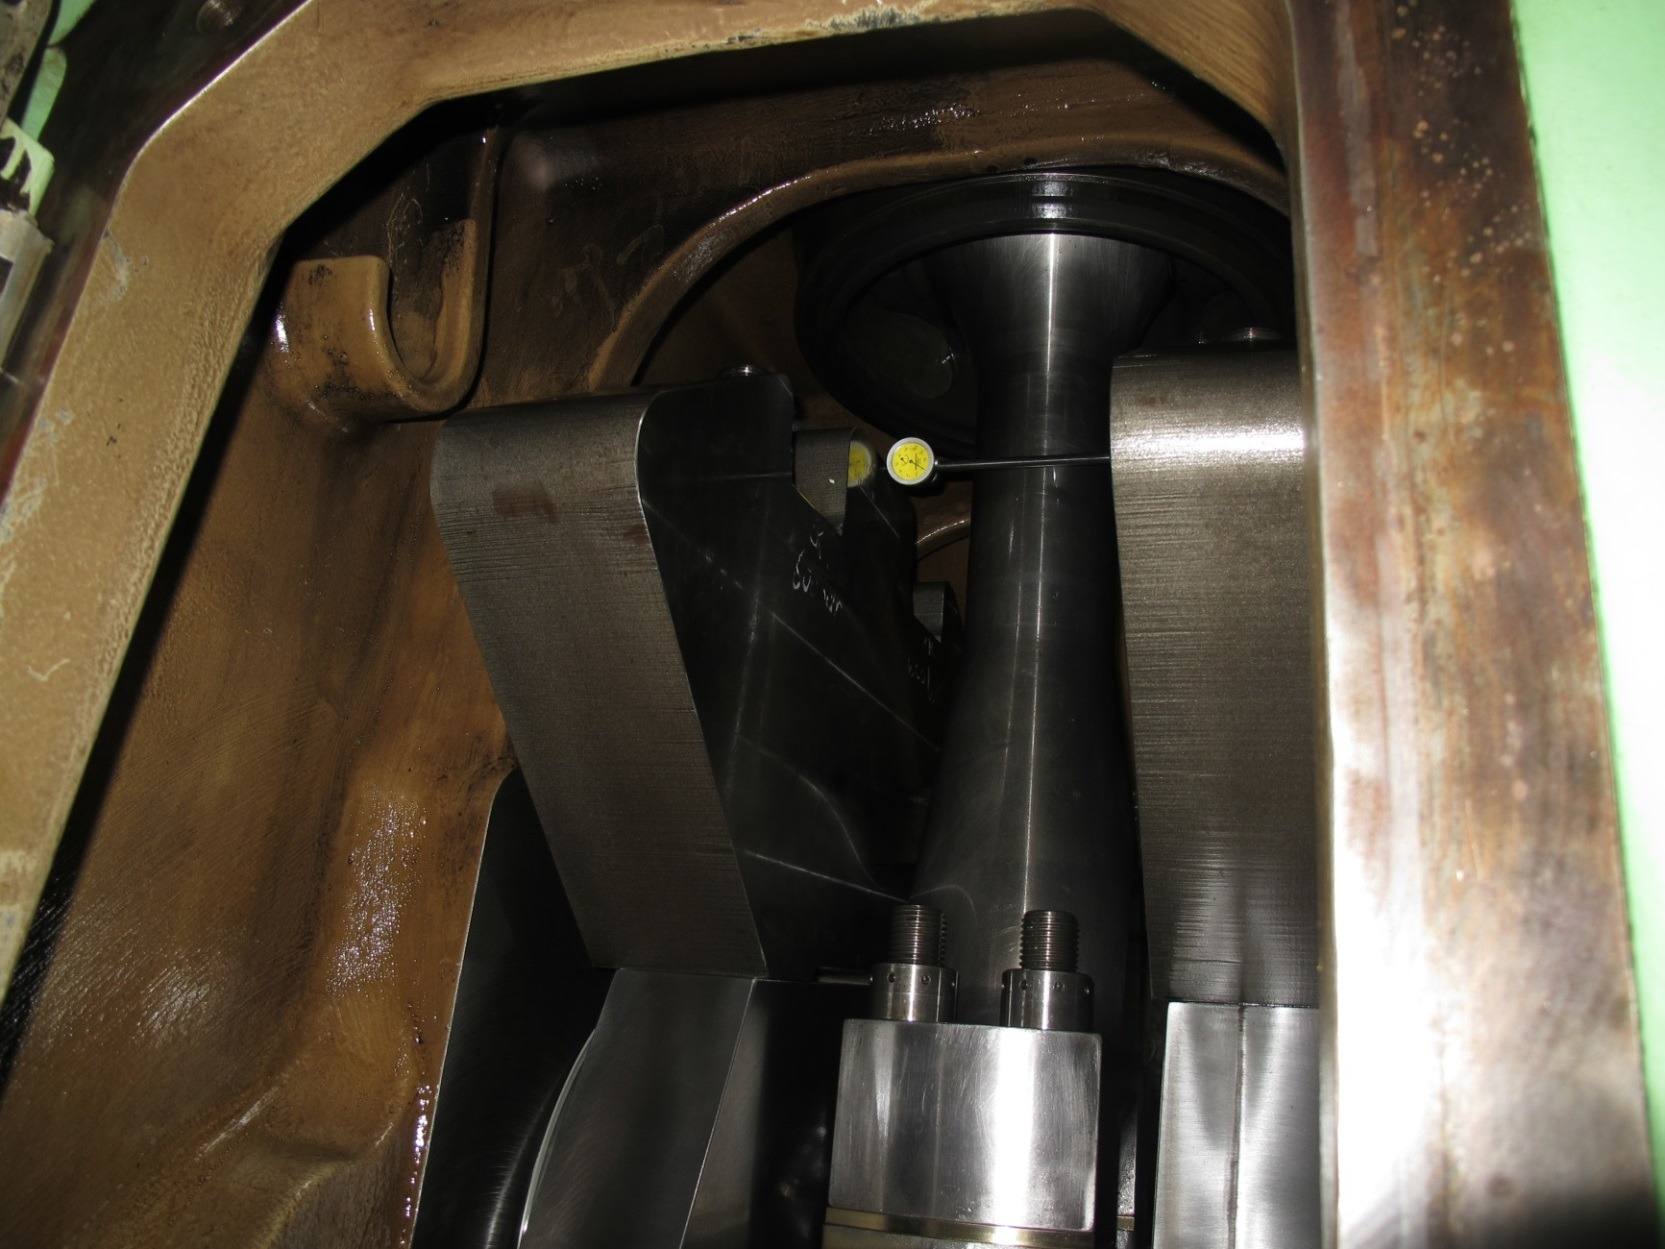
Deflection inspection of crankshafts of main engines and auxiliary engines, using a special dial gauge.
Deflection inspection helps verify correct engine mounting and the crankshaft’s straightness — the first diagnostic step before any larger intervention.
Case studies & field applications
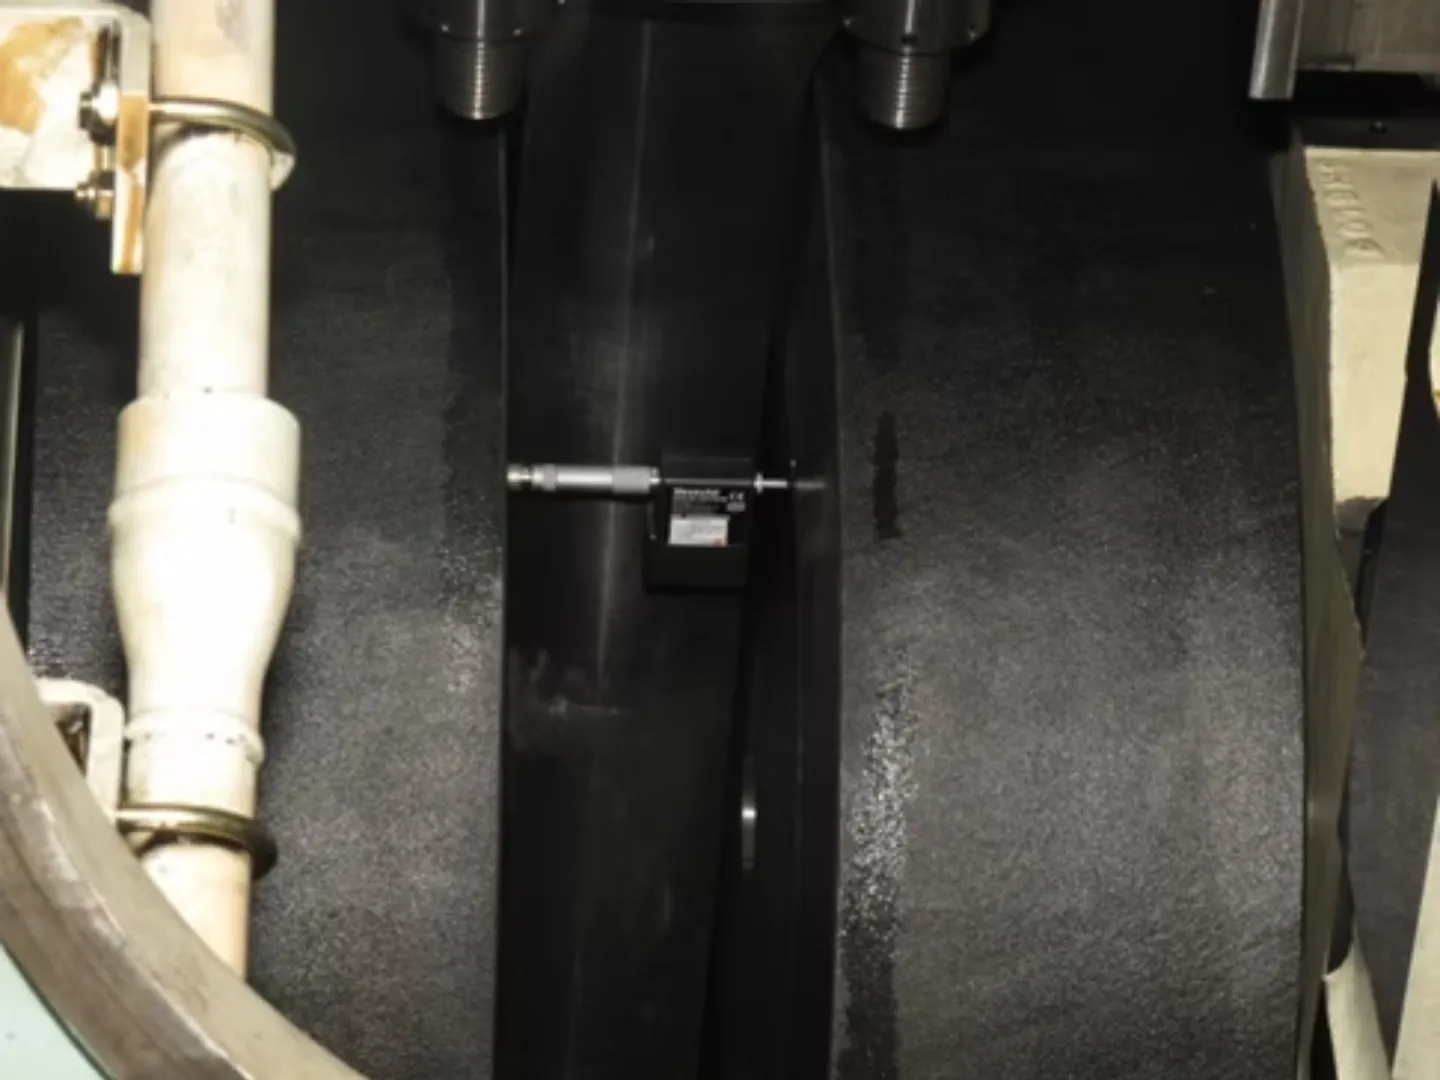
Case study — wireless measurements on main engine MAN B&W 6S50MC-C
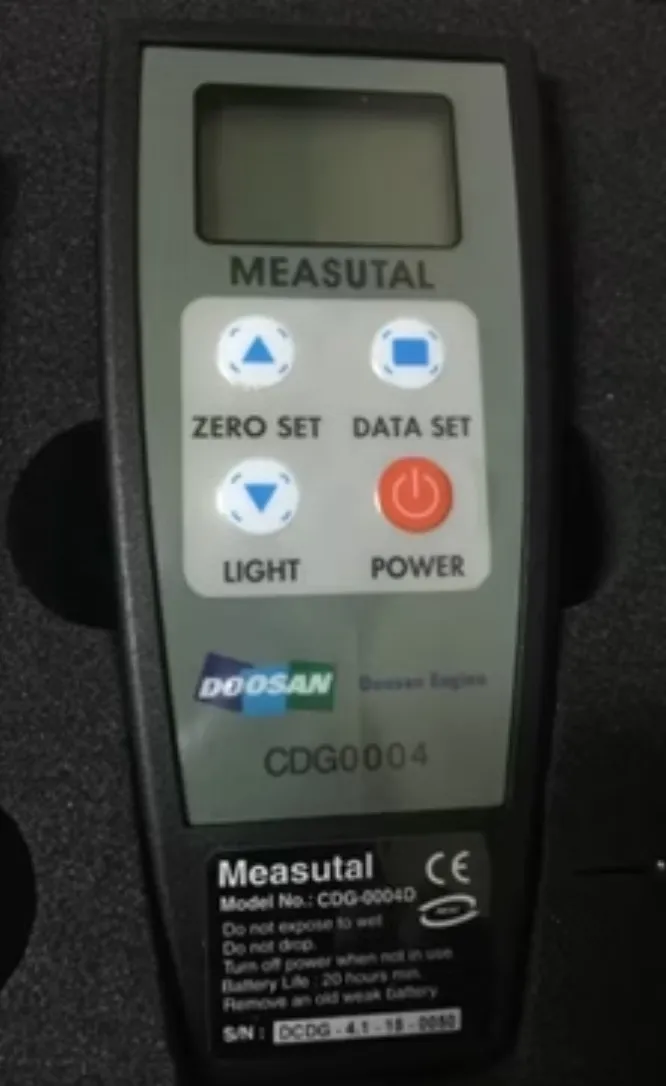
Wireless deflection measurements on the crankshaft of main engine MAN B&W 6S50MC-C.
- 01Wireless technology. Real-time data transmission
- 02Enhanced accuracy. Precision measurement capability
- 03Efficiency. Faster inspection process
Related services
10Laser Shaft AlignmentAlignment inspections and alignment of shafts, engines, gearboxes, generators and fans — with 1.0 μm laser accuracy.11Straightness InspectionDirect laser straightness measurement — crankshafts, bearing pockets, rudder and hydro-turbine shafts.17Bearing Load Measurements (Jack-up test)Bearing load measurement by jack-up test — shaft-system alignment verification.21Vibration Measurements and AnalysisDiagnostic services and fault detection, certified to ISO 18436-2 Category IV — the industry's highest.