Precision Alignment & Metrology
Bearing Load Measurements (Jack-up test)
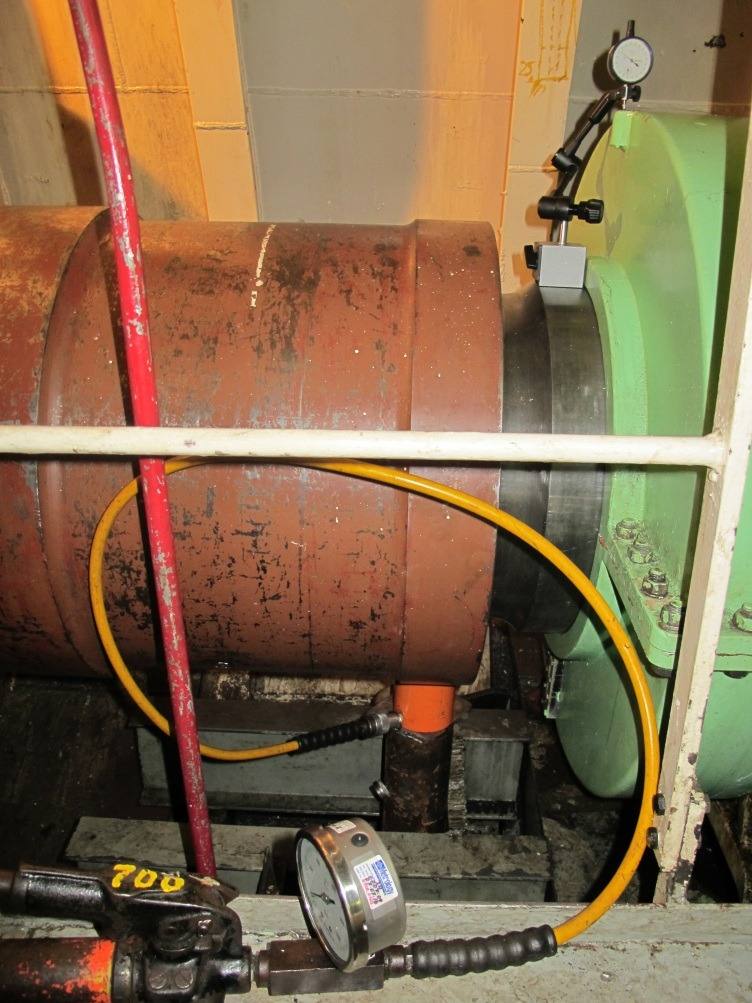
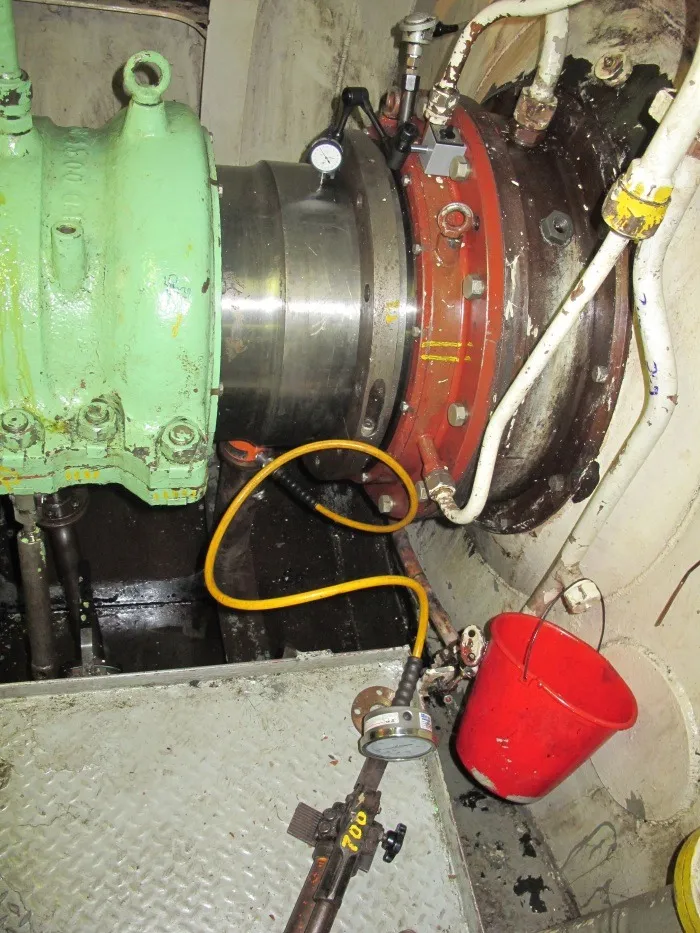
Bearing load measurements with the jack-up test: a hydraulic jack lifts the shaft in a controlled way at each bearing position, and the load–lift relationship reveals the true load carried by the bearing.
The method verifies shaft-system alignment as it actually sits — and documents every correction.
Applications
- Ship and yacht shaft system alignment
- Engine crankshaft bearing load verification
- Load distribution optimization
- Alignment correction and validation
Field photos
Related services
08Marine Engine & Propulsion Shaft Alignment — Piraeus, GreeceMain engine, gearbox and tailshaft alignment — on site at shipyards, dry docks and afloat.10Laser Shaft AlignmentAlignment inspections and alignment of shafts, engines, gearboxes, generators and fans — with 1.0 μm laser accuracy.11Straightness InspectionDirect laser straightness measurement — crankshafts, bearing pockets, rudder and hydro-turbine shafts.15Deflection Inspection with Special Dial GaugeCrank web deflections on main and auxiliary engines — verifying correct engine mounting and crankshaft straightness.19White Metal Adhesion Inspection in Plain BearingsDetection of delamination and voids in plain bearings — before the bearing enters service.