Non-Destructive Testing
Material Thickness Measurement (UT)Level 3
Wall-thickness measurement with ultrasound, from one side of the material only, with typical accuracy of ±0.01 mm.
The method detects corrosion and erosion without disassembly.
✓ Accredited by E.SY.D. — Cert. No. 134 for Testing
- ±0.01 mm
- Typical accuracy
Applications
- From hull plating to propeller blades
Case studies & field applications
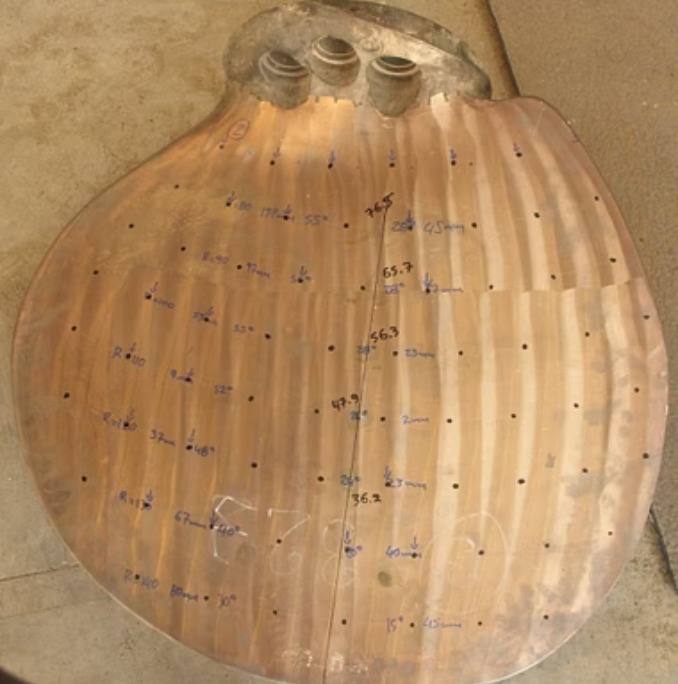
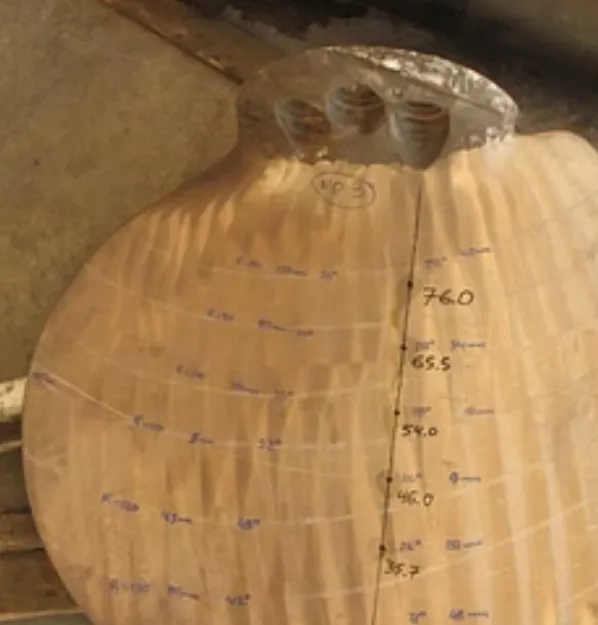
Propeller blade thickness verification
Propeller blade thickness verification ensures structural integrity and performance standards — with a full measurement grid across the blade surface.
Accreditation Scope Standards
This test is included in the Official Scope of Accreditation of the laboratory (E.SY.D. Cert. No. 134) and is performed in accordance with the following standards:
- ASTM E797/E797MStandard Practice for Measuring Thickness by Manual Ultrasonic Pulse-Echo Contact Method
Related services
01Ultrasonic Testing (UT)Level 3Internal defect detection with high-frequency sound waves — invisible to any other testing method.✓ Accredited by E.SY.D. — Cert. No. 134 for Testing07Coating Thickness MeasurementPrecision plating and paint verification — compliance with corrosion-protection coating specifications.✓ Accredited by E.SY.D. — Cert. No. 134 for Testing26Water Tightness and Leak DetectionUltrasonic leak detection — tanks, compartments, seawater systems — without pressurization or filling.