Non-Destructive Testing
Ultrasonic Testing (UT)Level 3
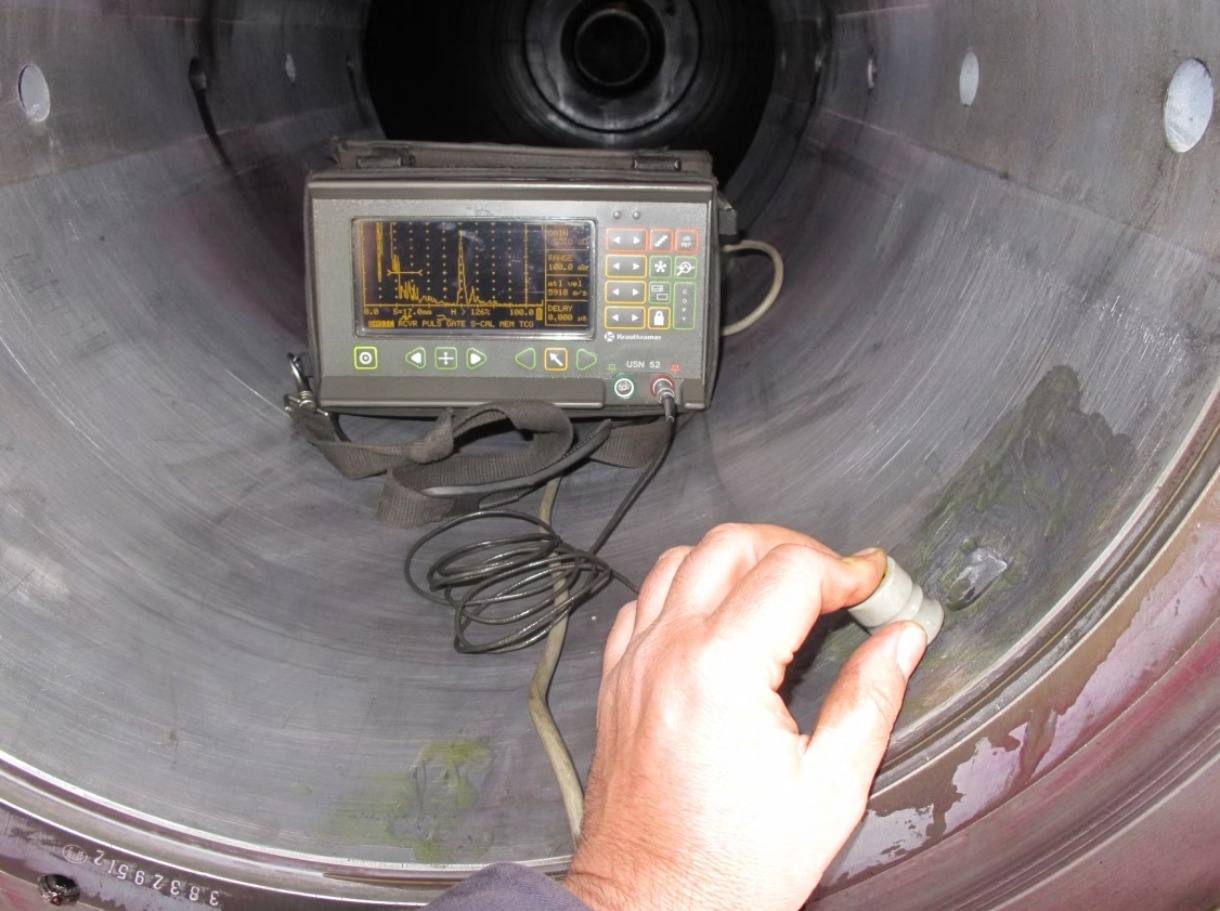
We deploy advanced ultrasonic technology to inspect critical components and detect internal defects that would be invisible to other testing methods.
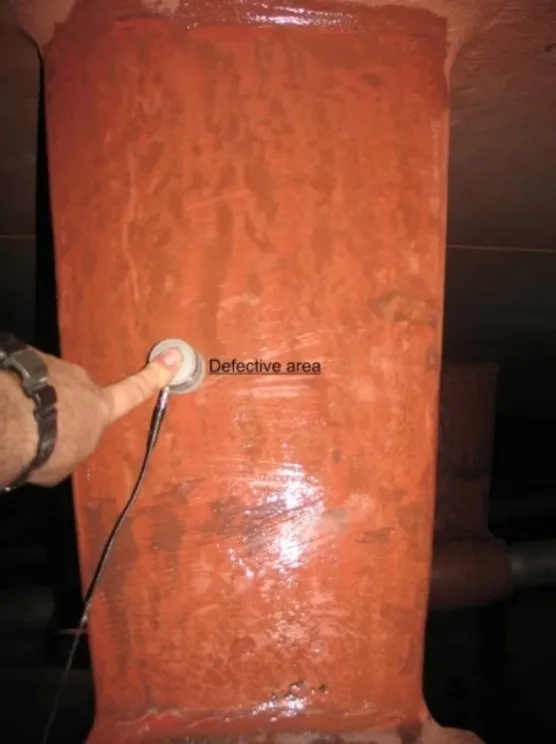
High-frequency sound waves penetrate the material and reveal discontinuities inside it — from cracks and inclusions to delamination at the interface of bonded materials, such as the white metal overlay in plain bearings.
✓ Accredited by E.SY.D. — Cert. No. 134 for Testing
Applications
- Material thickness measurement
- Internal defect detection
- Weld quality inspection
- Adhesion of two or more materials
Field photos
Accreditation Scope Standards
This test is included in the Official Scope of Accreditation of the laboratory (E.SY.D. Cert. No. 134) and is performed in accordance with the following standards:
- ASME BPVC Section V, Article 4Ultrasonic Examination Methods for Welds
- ASME BPVC Section V, Article 5Ultrasonic Examination Methods for Materials
- EN ISO 17640Non-destructive testing of welds — Ultrasonic testing — Techniques, testing levels, and assessment
- EN 10160Ultrasonic testing of steel flat product of thickness equal or greater than 6 mm (reflection method)
- EN 10228-3Non-destructive testing of steel forgings — Part 3: Ultrasonic testing of ferritic or martensitic steel forgings
- EN ISO 16810Non-destructive testing — Ultrasonic testing — General principles
- ASTM A388/A388MStandard Practice for Ultrasonic Examination of Steel Forgings
- ASTM A609/A609MStandard Practice for Castings, Carbon, Low-Alloy, and Martensitic Stainless Steel, Ultrasonic Examination Thereof
- ASTM A435/A435MStandard Specification for Straight-Beam Ultrasonic Examination of Steel Plates
Related services
02Eddy Current Testing (ET)Level 3Surface and near-surface defects in conductive materials — rapid inspection without disassembly.✓ Accredited by E.SY.D. — Cert. No. 134 for Testing08Material Thickness Measurement (UT)Level 3Ultrasonic wall-thickness measurement from one side, with typical accuracy of ±0.01 mm.✓ Accredited by E.SY.D. — Cert. No. 134 for Testing19White Metal Adhesion Inspection in Plain BearingsDetection of delamination and voids in plain bearings — before the bearing enters service.28Carbon Fiber YachtsSpecialized NDT for advanced composites — delamination, cracks, moisture.