Precision Alignment & Metrology
Surface Roughness Measurements
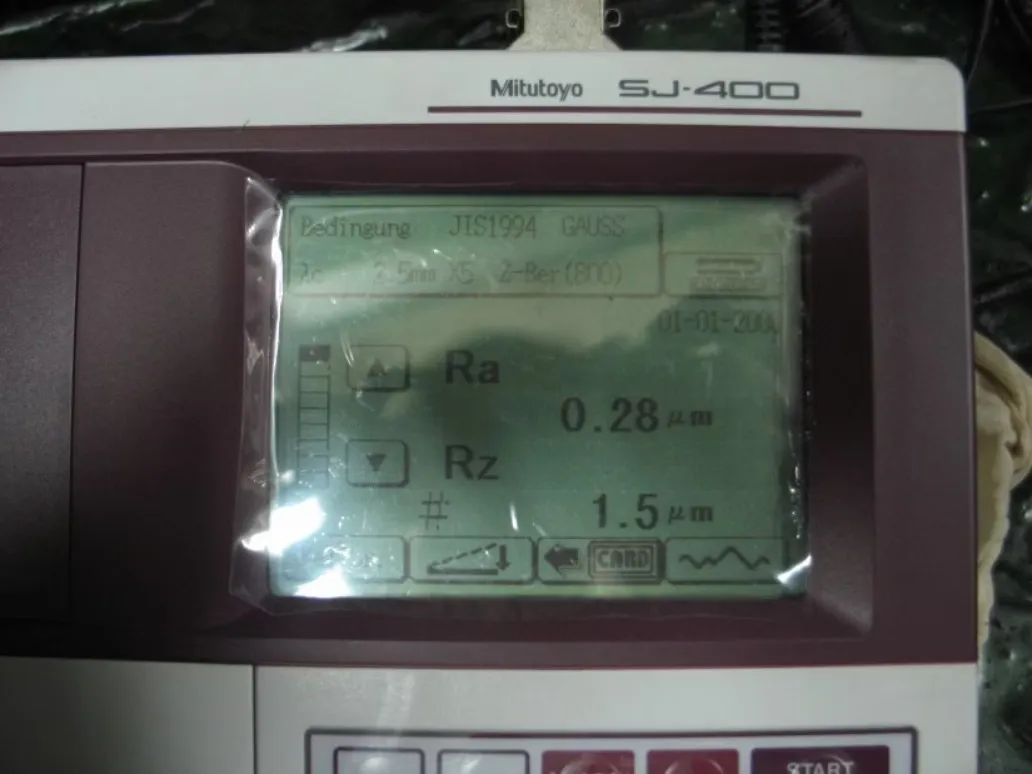
Surface roughness measurements with the Mitutoyo SJ-400 instrument.
After every grinding or honing operation, roughness decides whether the surface will hold its oil film: the Ra and Rz values document that the machining was done — and done right.
- Ra 0.28 μm
- Indicative reading (SJ-400)
- Rz 1.5 μm
- Indicative reading (SJ-400)
Case studies & field applications
Connecting rod's bearing
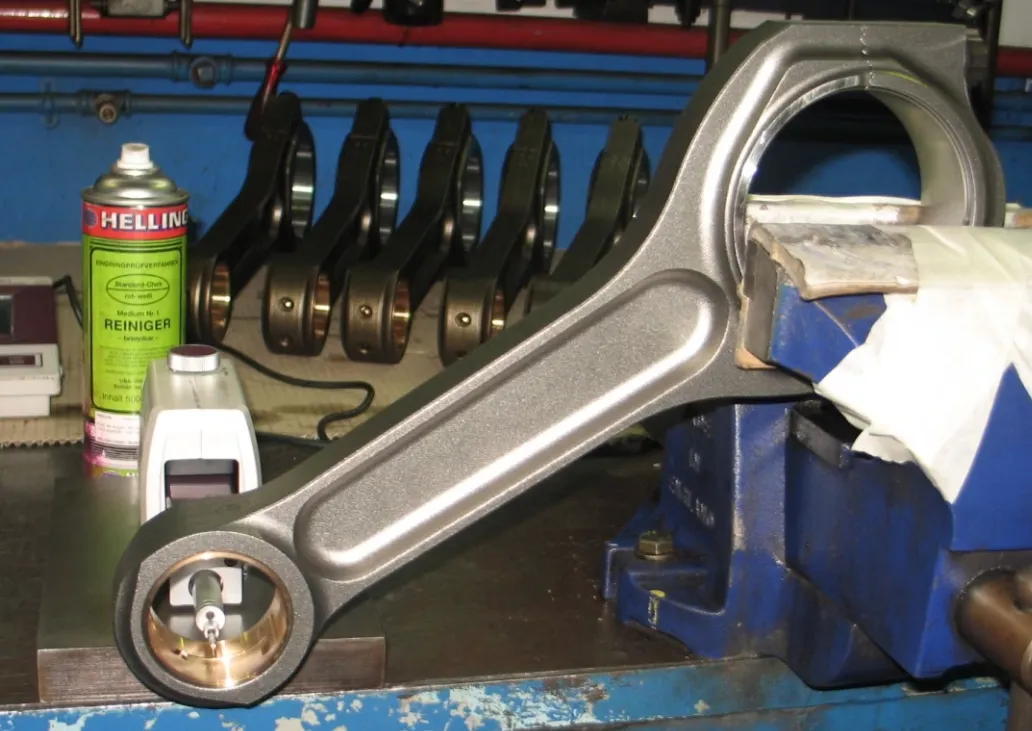
Crank pin of main-engine crankshaft
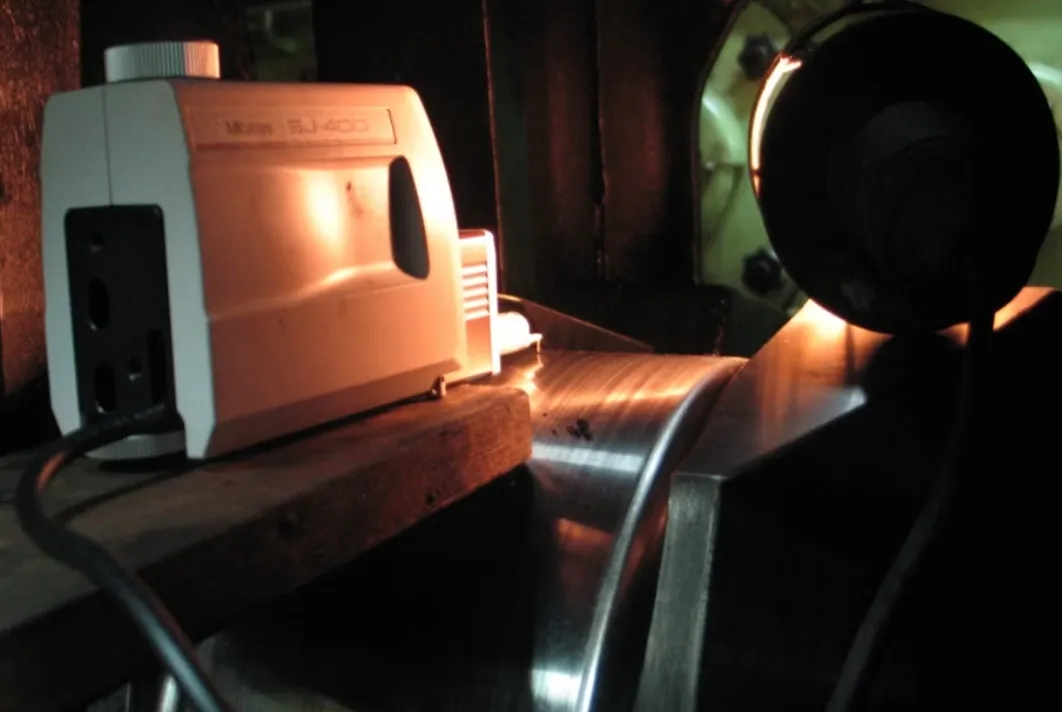
Field photos
Related services
09Dimensional Measurement ServicesPrecision metrology with high-resolution measurement tools — diameters, surface finish, wear.13In Situ Grinding OperationsOn-site grinding operations — engines, generators, bearings — without transport to a workshop.14Honing of Cylinder LinersPrecision honing of cylinder liners — correcting wrong machining, delivering within specifications.