Precision Metrology
Dimensional Measurement Services
Precision metrology services: high-precision dimensional verification using high-resolution measurement tools.
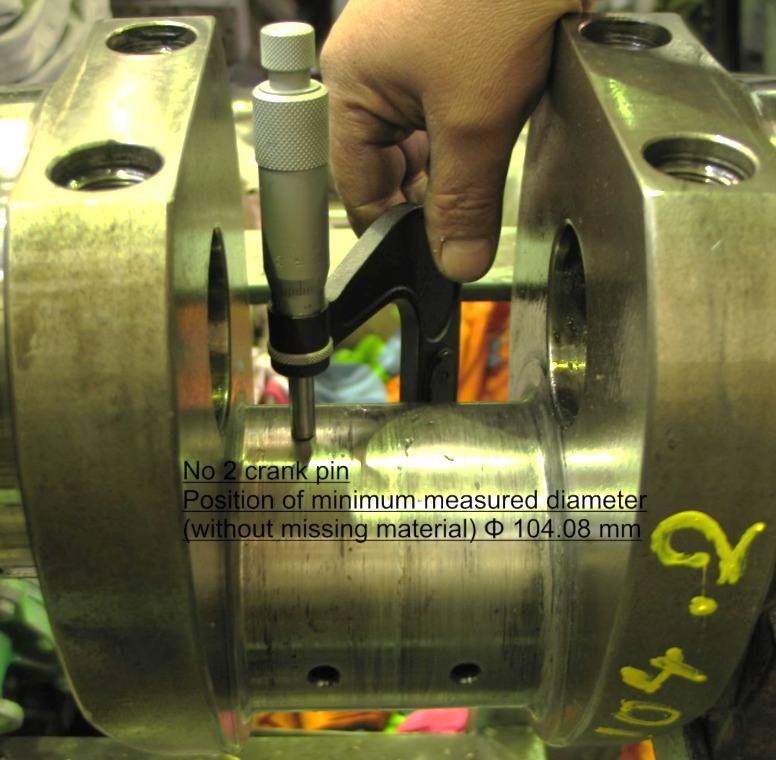
Every critical measurement — such as on a crankshaft crankpin journal — is recorded at multiple positions, so wear is documented, not estimated.
- 0.01 mm
- Accuracy
- 360°
- Coverage
Applications
- Diameter measurements (multiple positions)
- Surface finish evaluation
- Wear pattern documentation
Related services
11Straightness InspectionDirect laser straightness measurement — crankshafts, bearing pockets, rudder and hydro-turbine shafts.13In Situ Grinding OperationsOn-site grinding operations — engines, generators, bearings — without transport to a workshop.18Surface Hardness Measurement SystemsPortable Leeb hardness testing — heat-treatment validation, failure mapping.✓ Accredited by E.SY.D. — Cert. No. 134 for Testing20Surface Roughness MeasurementsRoughness measurements with Mitutoyo SJ-400 — connecting-rod bearings, crankshaft pins.