Precision Alignment & Metrology
Surface Hardness Measurement Systems
Surface hardness measurement systems with portable equipment — KRAUTKRAMER DynaMIC instrument.
Hardness is the fastest indicator of a material’s thermal history: a deviation from specification betrays wrong treatment, local overheating or imminent failure.
✓ Accredited by E.SY.D. — Cert. No. 134 for Testing
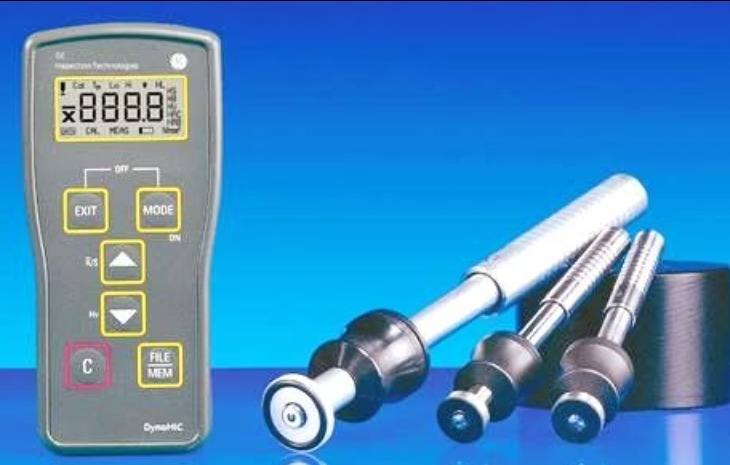
Material characterization
Portable hardness testing validates heat treatment effectiveness and detects hardness variations in critical components.
In-situ method
Non-destructive Leeb rebound measurements provide rapid hardness verification across large surface areas.
Failure investigation
Post-failure hardness mapping reveals thermal damage zones and material property deviations that contributed to component breakdown.
Case studies & field applications
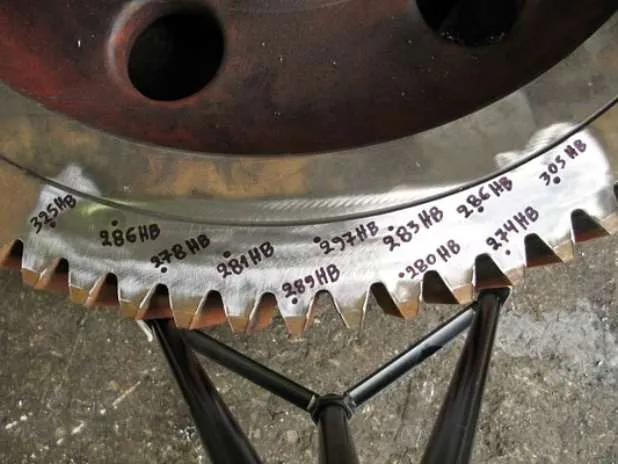
Hardness measurements on camshaft gear
Accreditation Scope Standards
This test is included in the Official Scope of Accreditation of the laboratory (E.SY.D. Cert. No. 134) and is performed in accordance with the following standards:
- ASTM A956/A956MStandard Test Method for Leeb Hardness Testing of Steel Products