Non-Destructive Testing · Visible & Fluorescent
Dye Penetrant Testing (PT)Level 3
Detection of surface-breaking defects in non-porous materials, with visible and fluorescent dye penetrants.
The penetrant enters the crack by capillary action; the developer draws it back to the surface as a crisp indication — red in daylight or fluorescent under UV for maximum sensitivity.
✓ Accredited by E.SY.D. — Cert. No. 134 for Testing
Applications
- Welds
- Steel tubes
- Forged steel components
- Metal castings
- Plates
Case studies & field applications
Engine blocks — cylinder liner area
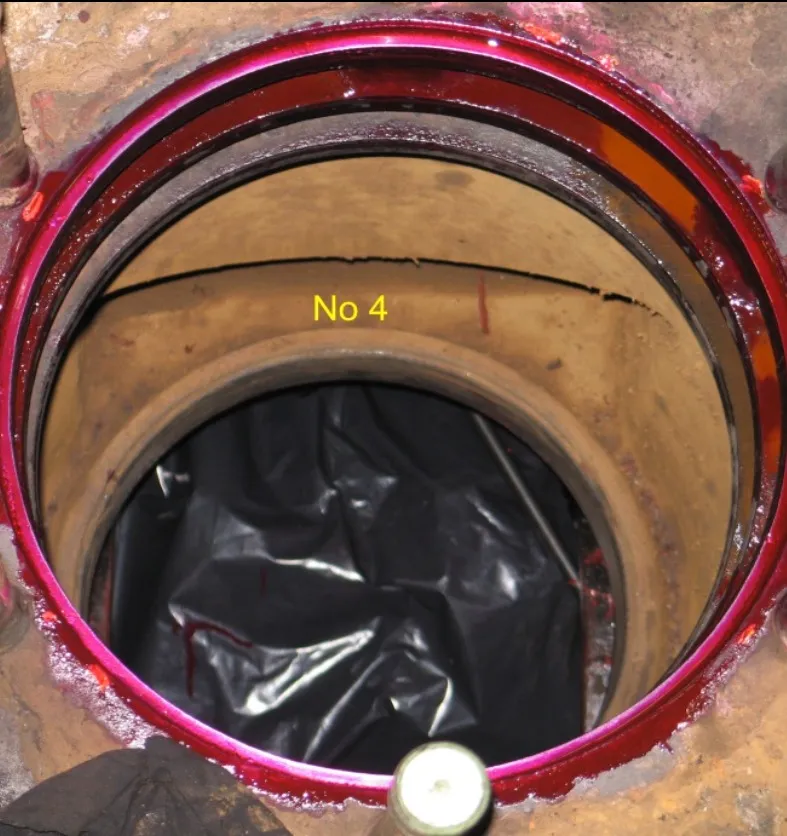
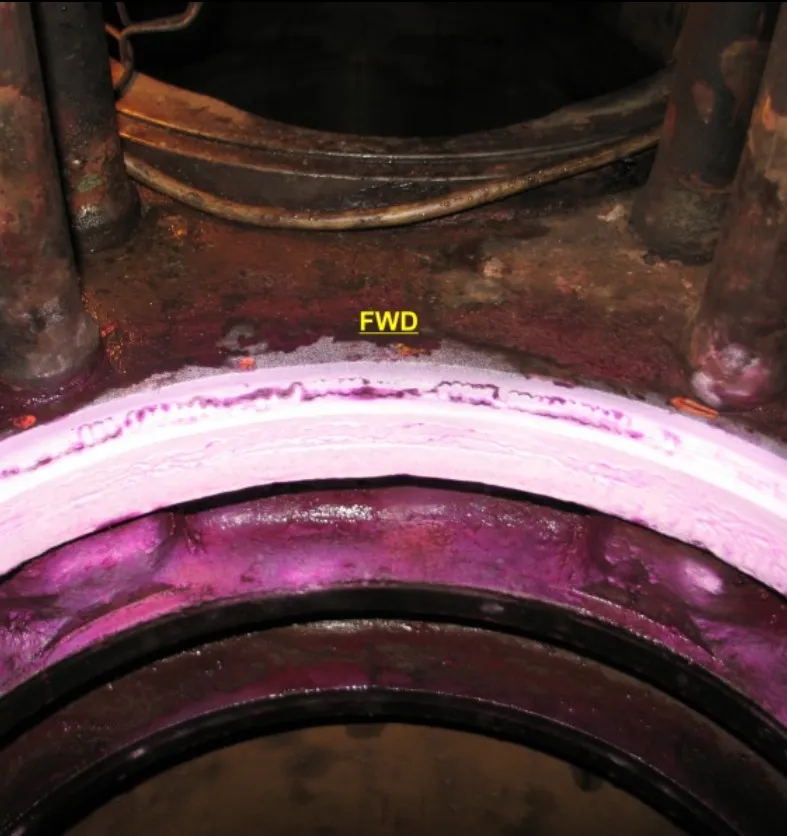
Cracks detection in engine block area around cylinder liner
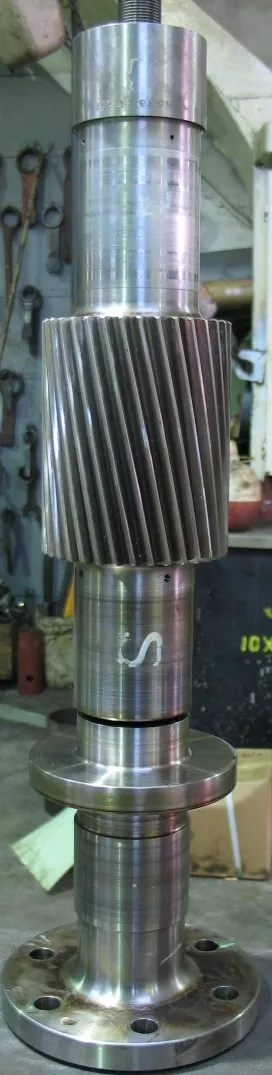
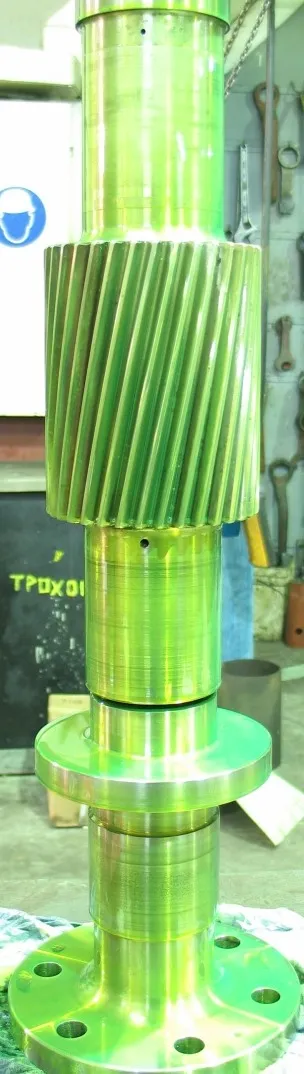
Turbine shafts — fluorescent PT
Inspection with fluorescent dye penetrant for crack detection in critical rotating parts such as turbine shafts.
Accreditation Scope Standards
This test is included in the Official Scope of Accreditation of the laboratory (E.SY.D. Cert. No. 134) and is performed in accordance with the following standards:
- EN ISO 10893-4Non-destructive testing of steel tubes — Part 4: Liquid penetrant inspection of seamless and welded steel tubes for the detection of surface imperfections
- EN 10228-2Non-destructive testing of steel forgings — Part 2: Penetrant testing
- EN 1371-1Founding — Liquid penetrant testing — Part 1: Sand, gravity die and low pressure die castings
- ASTM E165/E165MStandard Practice for Liquid Penetrant Testing for General Industry
- ASME BPVC Section V, Article 6Liquid Penetrant Examination
- EN ISO 3452-1Non-destructive testing — Penetrant testing — Part 1: General principles
- ASTM E1417/E1417MStandard Practice for Liquid Penetrant Testing
Related services
03Magnetic Particle Testing — Fluorescent (MT)Level 3Superior sensitivity for surface and near-surface defects in ferromagnetic materials, under UV illumination.✓ Accredited by E.SY.D. — Cert. No. 134 for Testing04Magnetic Particle Testing — Visible (MT)Level 3Critical surface crack detection with visible magnetic particles — crankshafts, connecting rods, engine blocks.✓ Accredited by E.SY.D. — Cert. No. 134 for Testing06Visual Testing (VT)The foundation of NDT inspection — baseline assessment, defect documentation, in-service capability.33FractographyFailure analysis with optical microscopy and SEM.