Non-Destructive Testing
Magnetic Particle Testing — Fluorescent (MT)Level 3
Our fluorescent magnetic particle testing provides superior sensitivity for detecting surface and near-surface defects in ferromagnetic materials.
The indication that prevents failure — in crankshafts, cylinder liners, gears and wind-turbine yaw rings.
✓ Accredited by E.SY.D. — Cert. No. 134 for Testing
Method applications
Detection of surface defects including cracks, laps, seams and porosity.
Ferromagnetic materials
Applicable to all ferromagnetic steels, castings, and forgings.
Depth capability
Identification of defects at shallow depth beneath the material surface.
Case studies & field applications
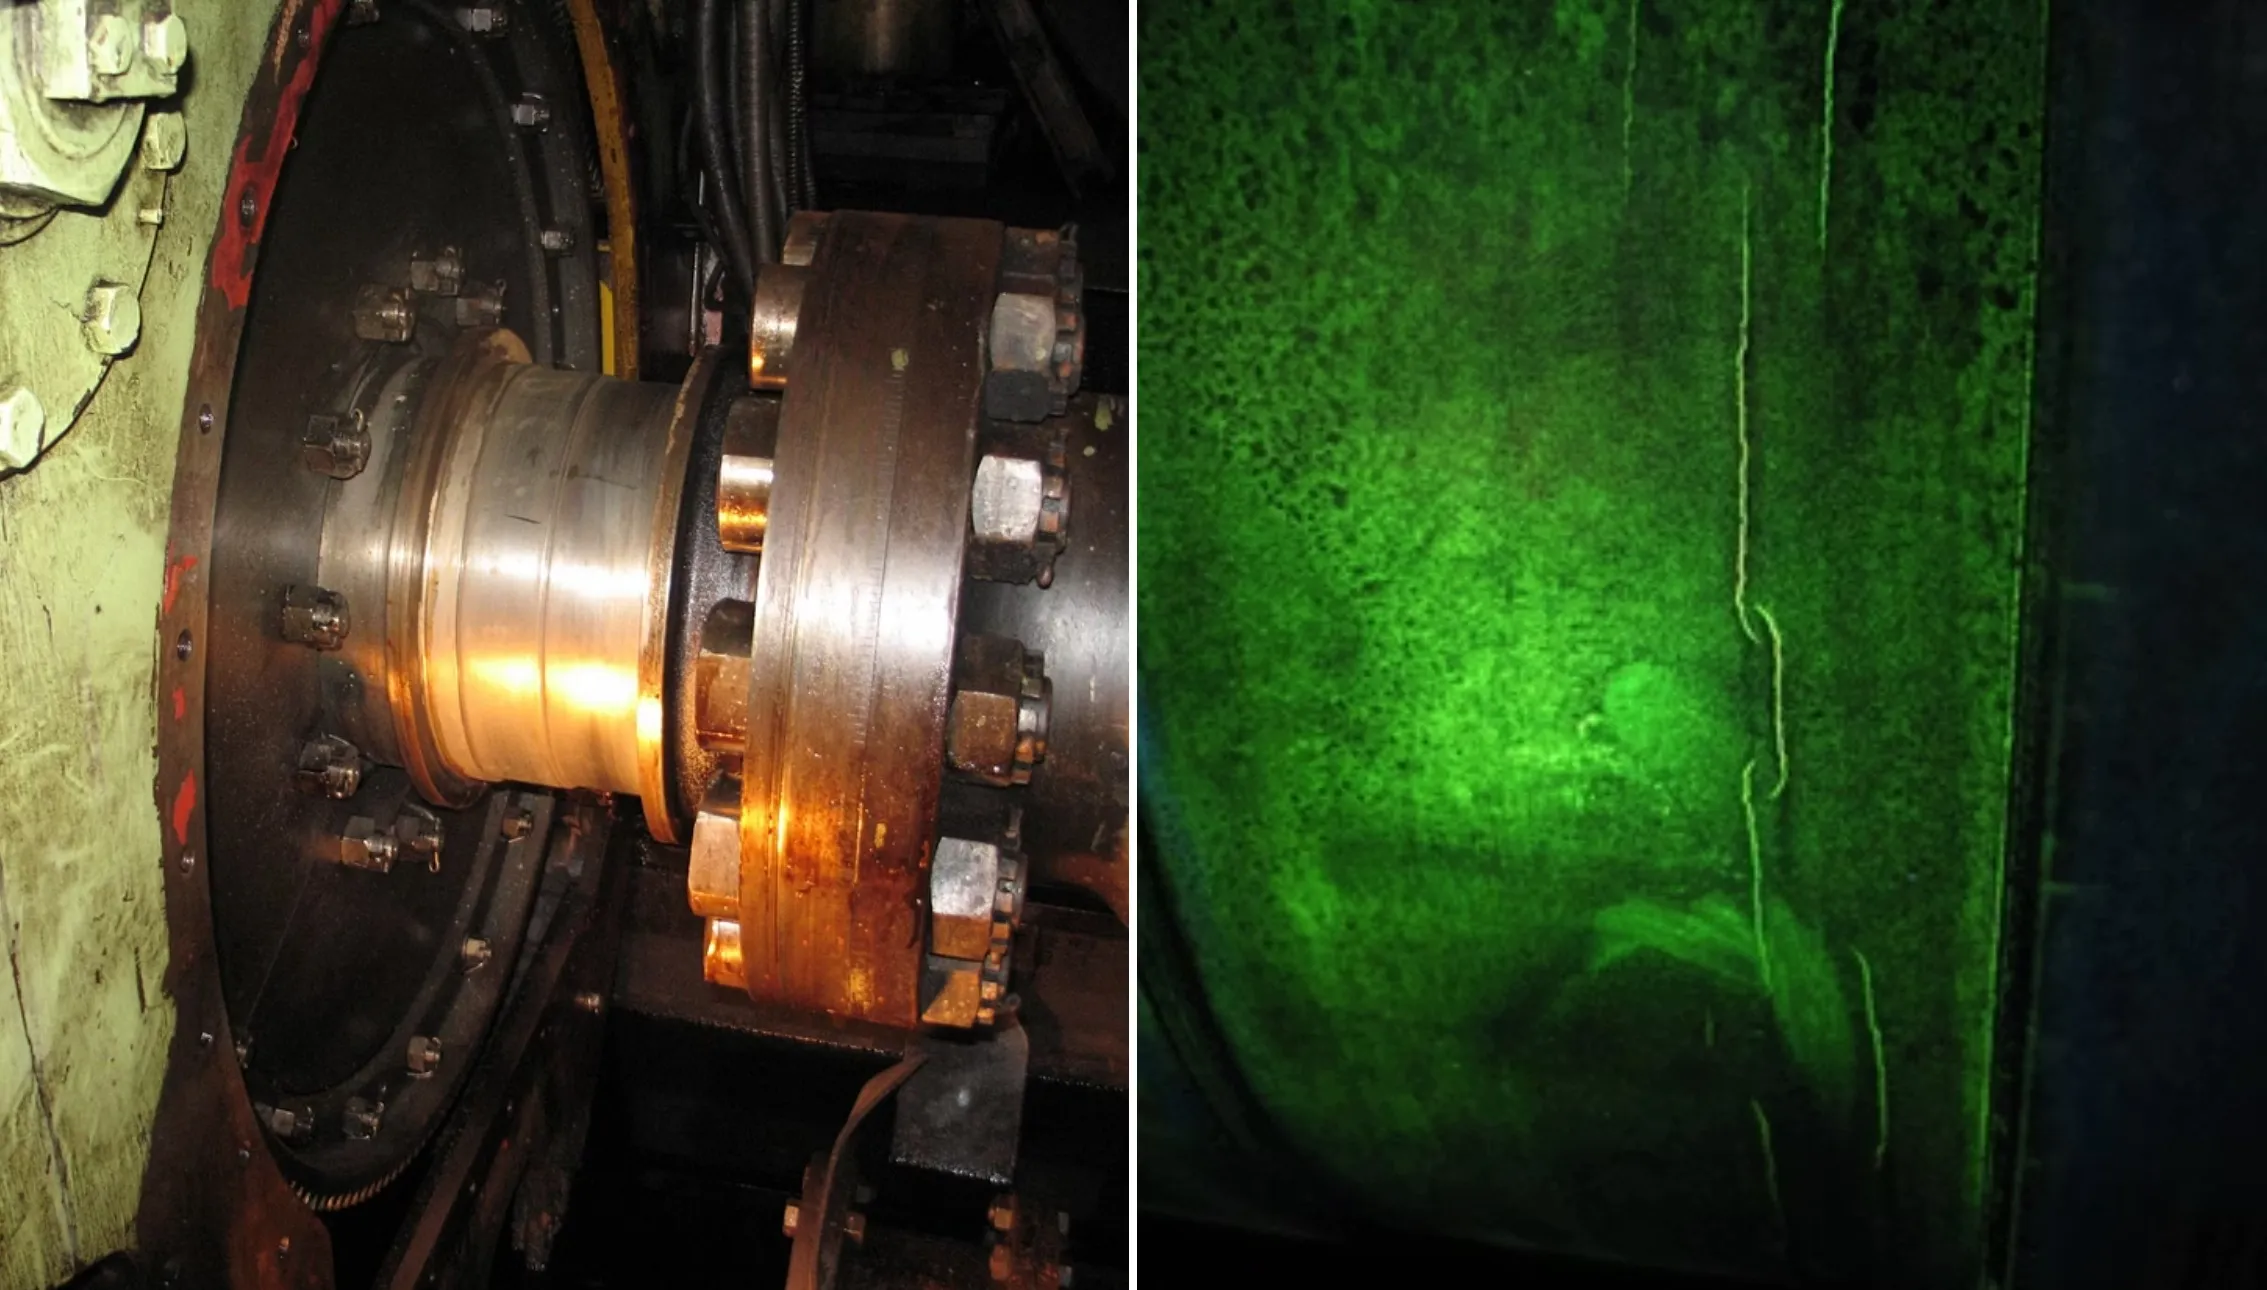
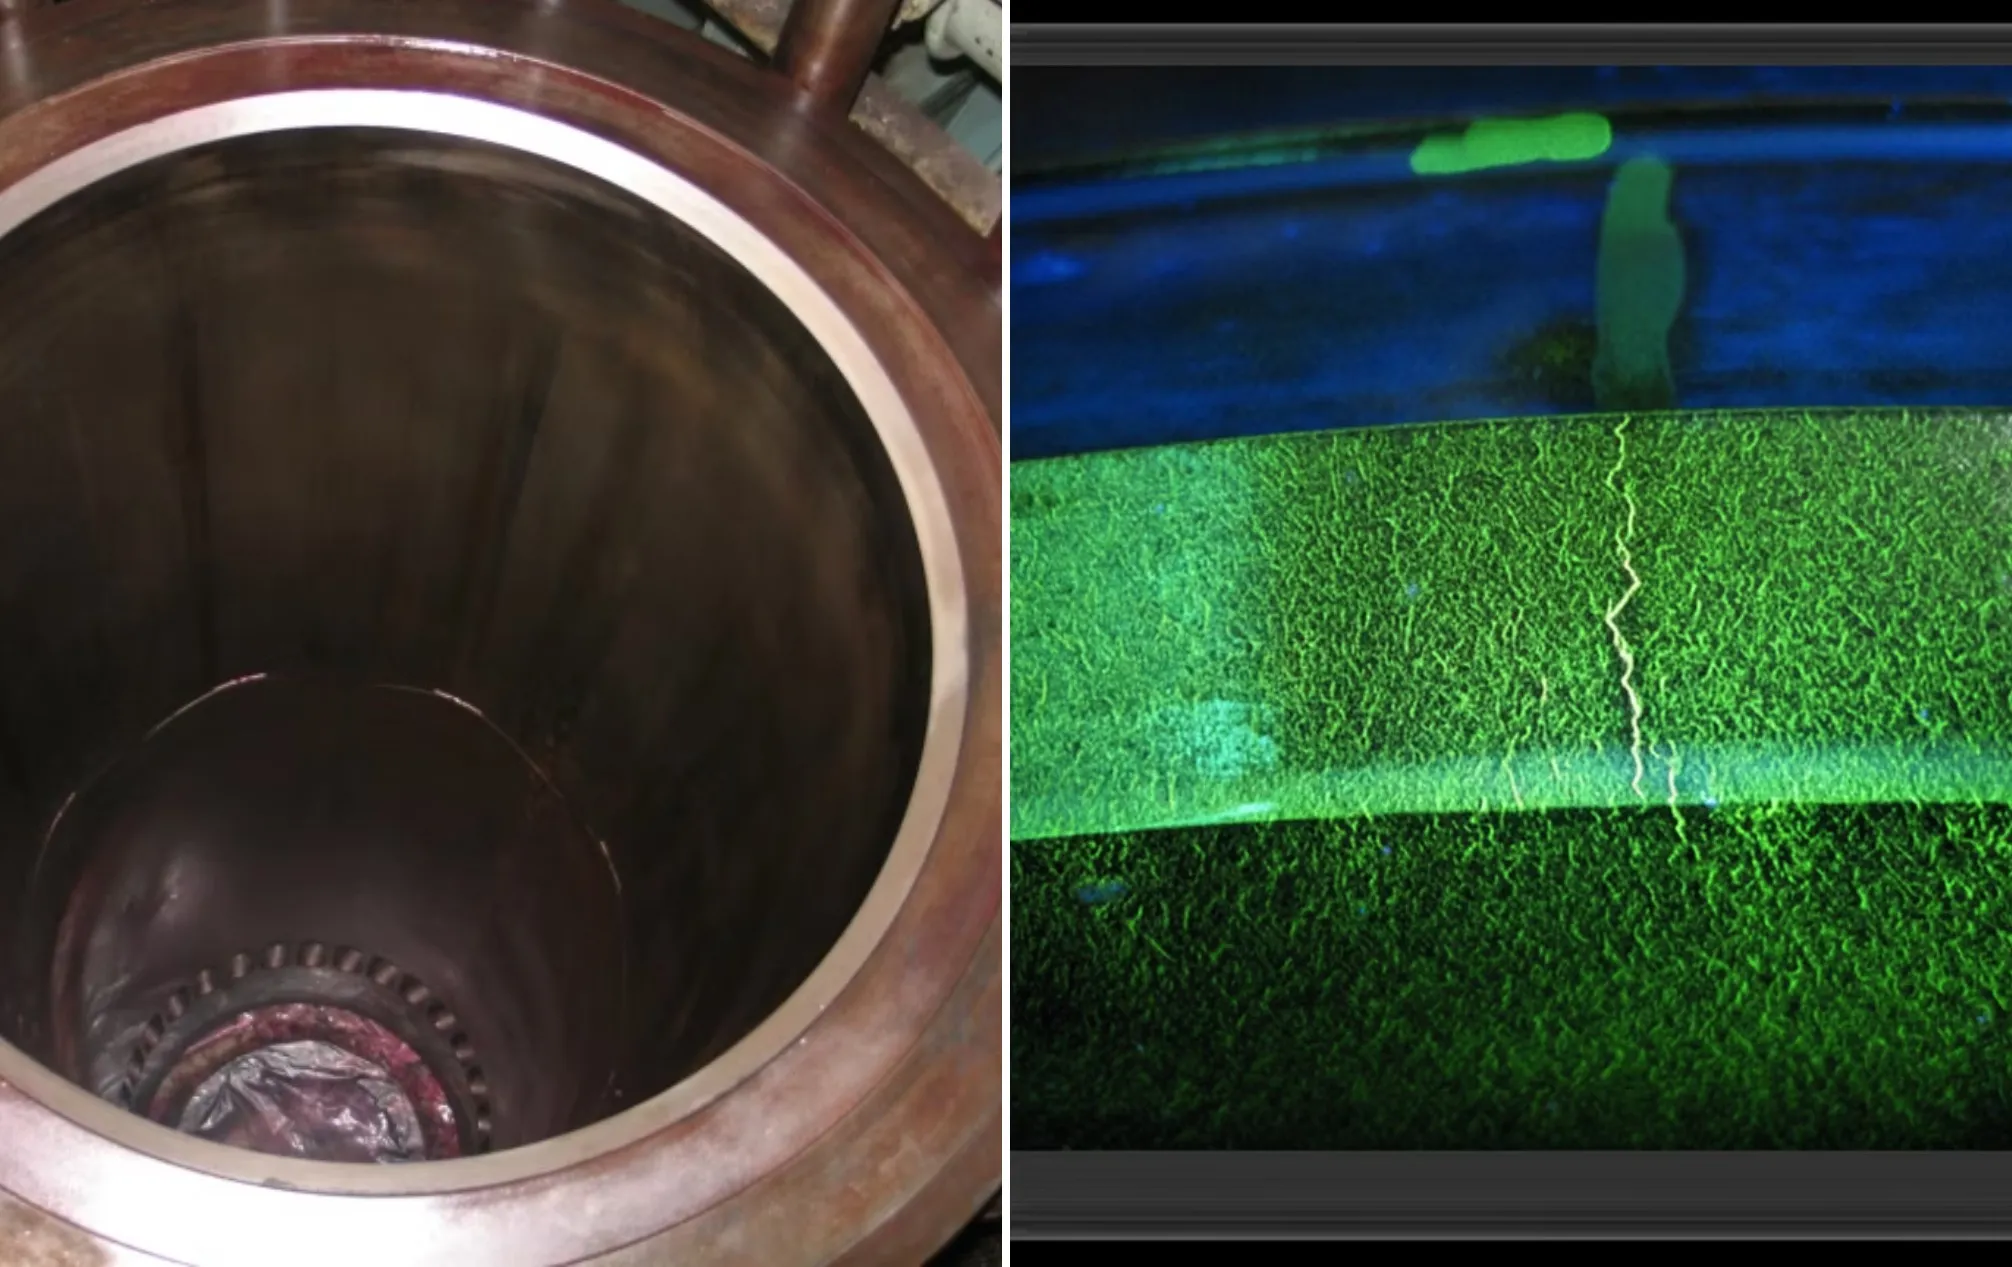
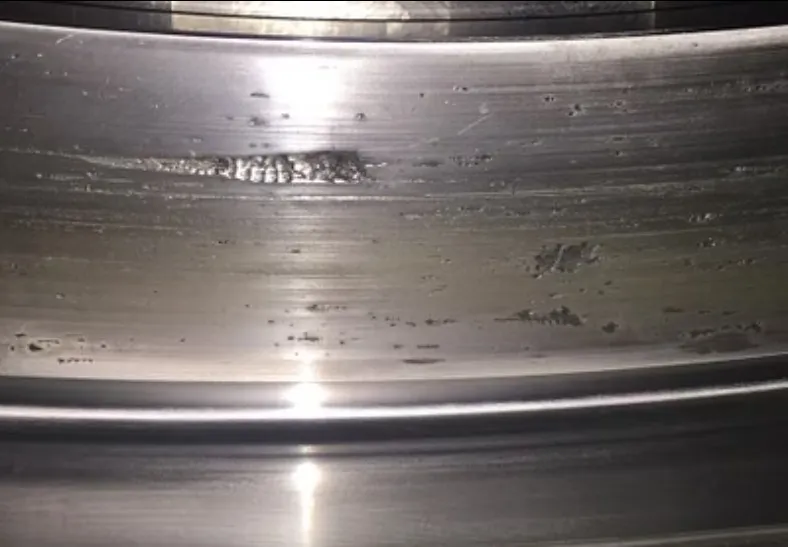
Crankshaft main journal & main-engine cylinder liner
Inspection of the main journal of a crankshaft and the cylinder liner of a ship's main engine with fluorescent magnetic particles — indications become instantly visible under the UV lamp.
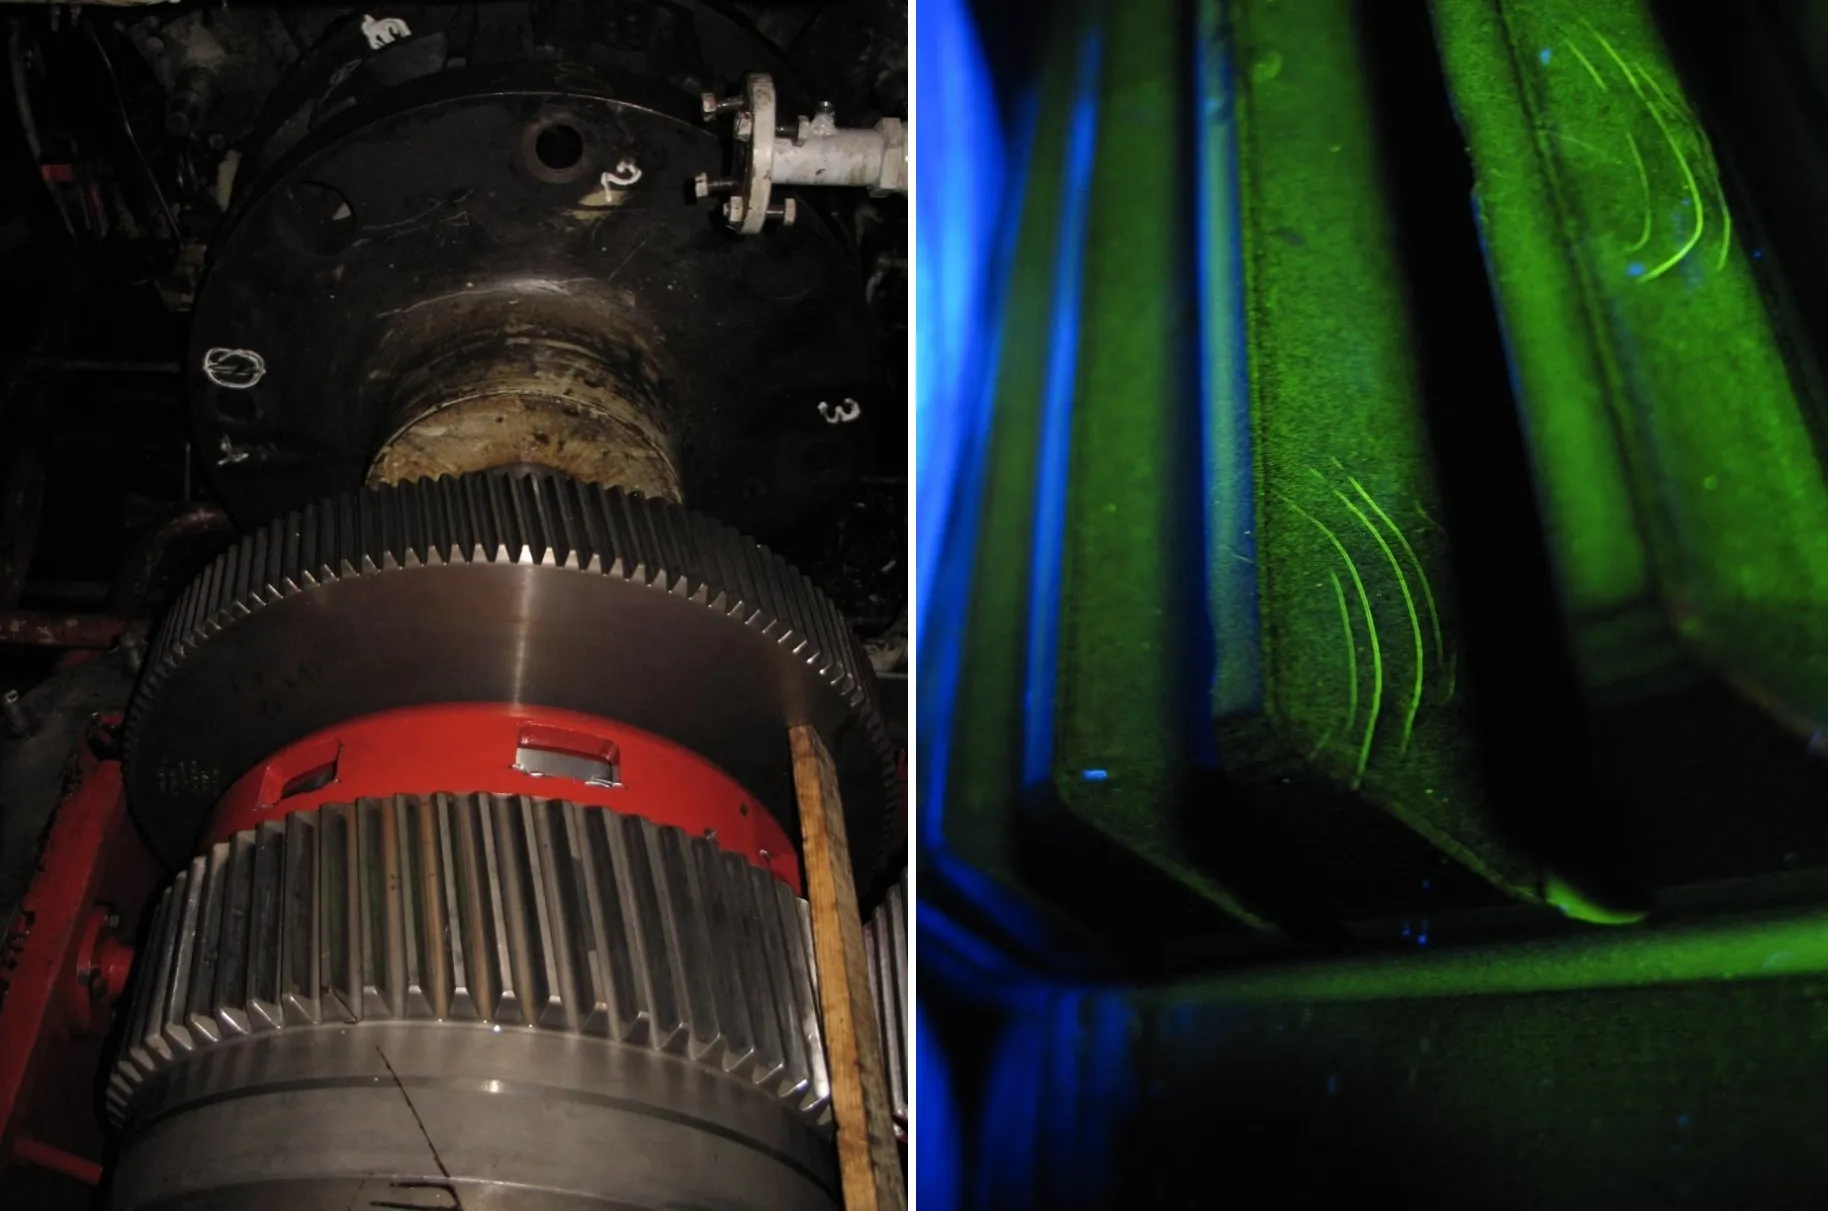
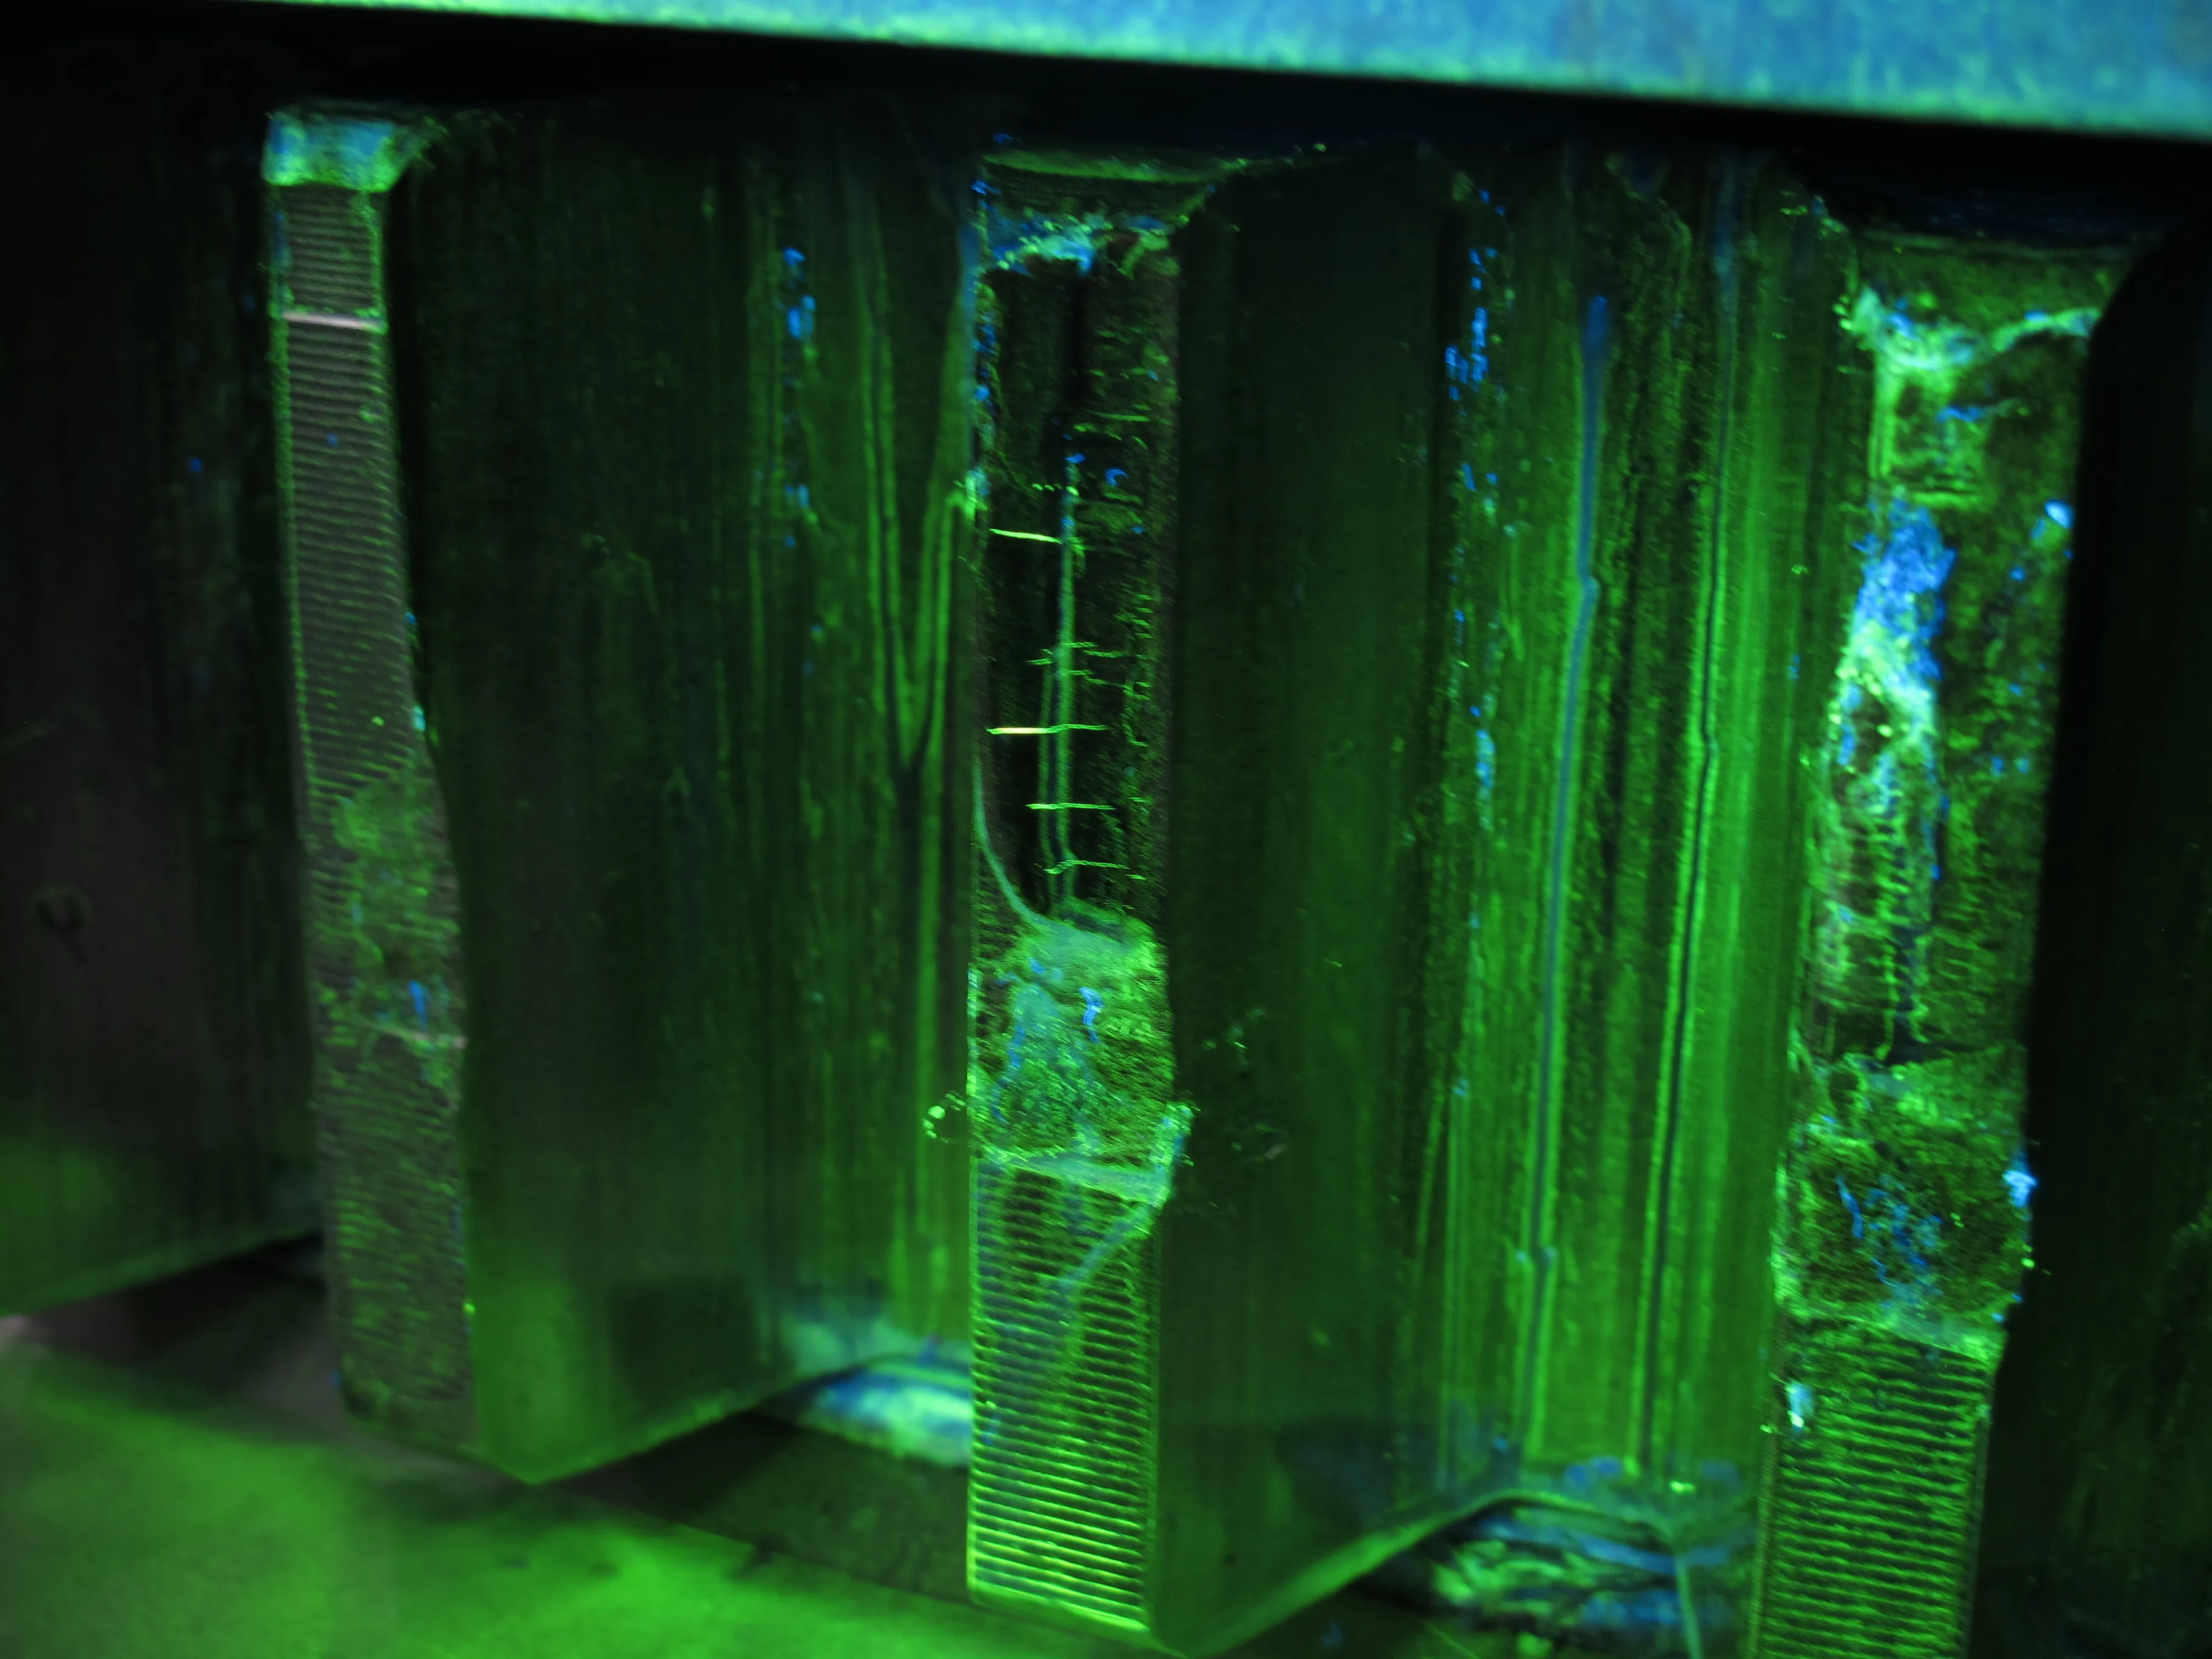
Gears — crack detection under UV illumination
Advanced crack detection in gears using the MT-Fluorescent method, ensuring optimal performance and safety of critical mechanical components.
- 01Tooth root cracks. Early detection of fatigue cracks in gear teeth
- 02Surface defects. Identification of cracks and heat treatment issues
- 03Quality assurance. Verification of manufacturing quality and service condition
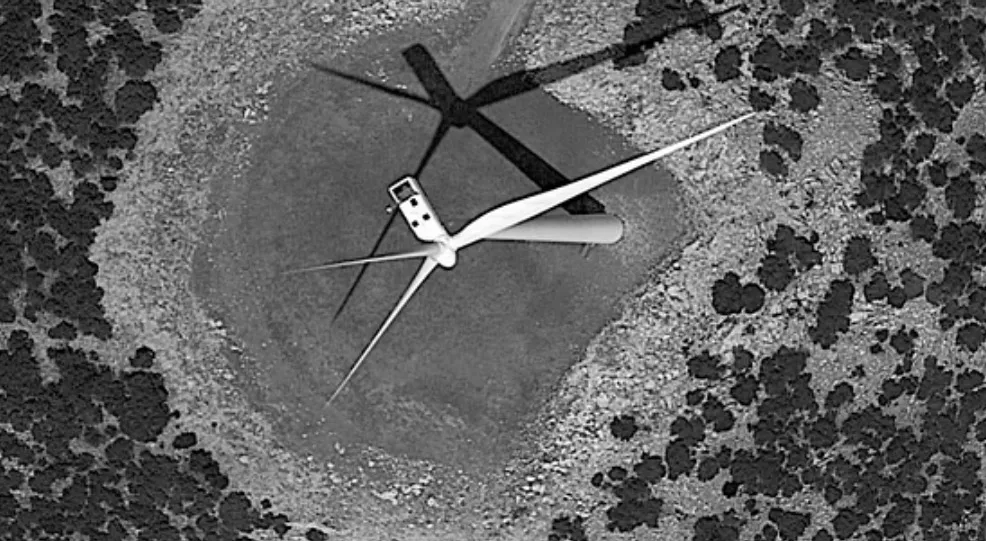
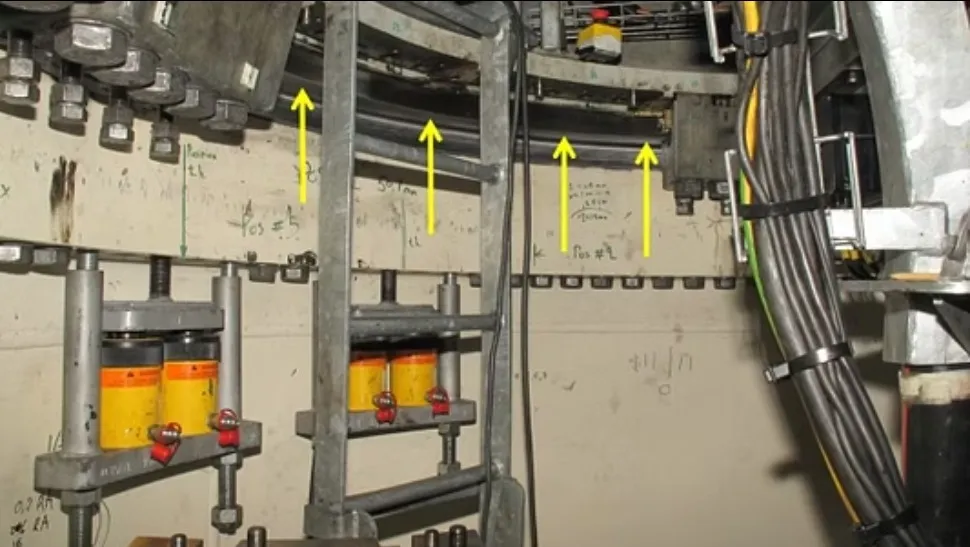
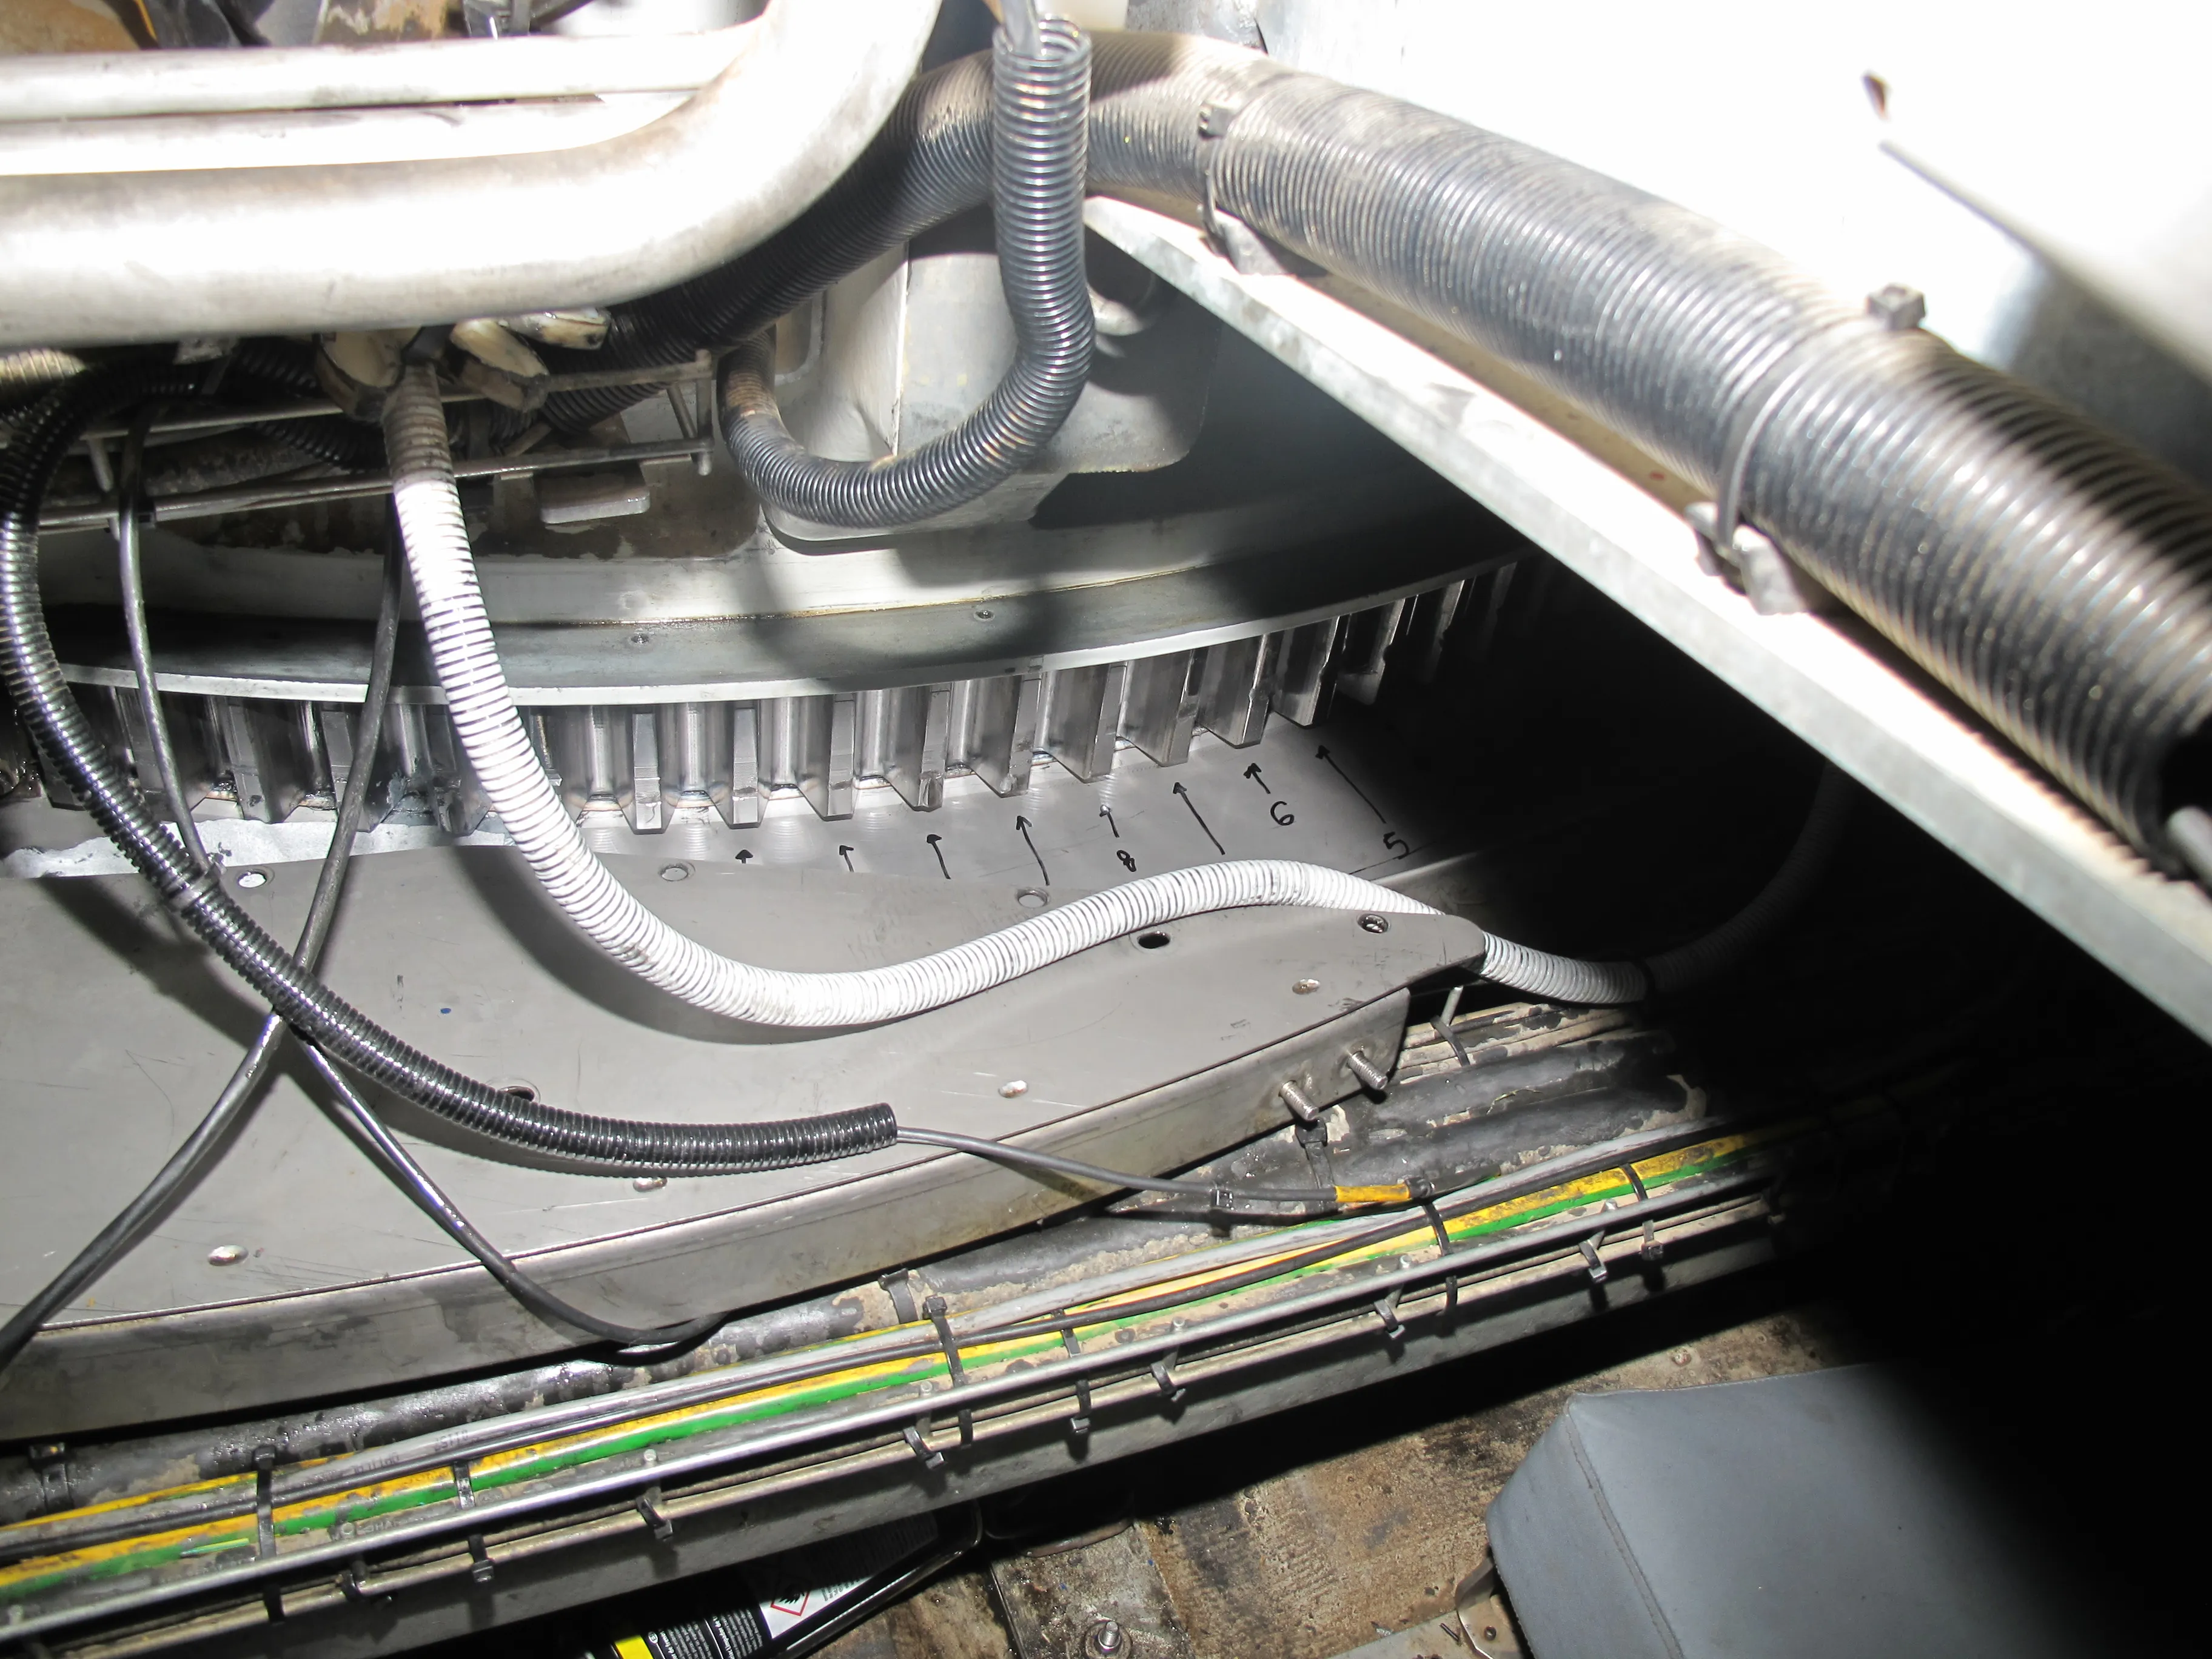
Wind turbines — yaw ring inspection
Inspection for cracks on a wind generator's yaw ring using the magnetic particle (fluorescent) method — ensuring reliability in renewable energy infrastructure through advanced non-destructive testing methodologies and certified expertise.
- 01Yaw ring inspection. Critical examination of yaw bearing raceways and mounting surfaces for fatigue cracking
- 02Tower connections. Weld inspection at flange connections and structural joints subjected to dynamic wind loading
- 03Blade root testing. Verification of blade attachment bolt holes and hub connection points for crack initiation
- 04Yaw ring gear inspection. Inspection for cracks and broken gear teeth
Accreditation Scope Standards
This test is included in the Official Scope of Accreditation of the laboratory (E.SY.D. Cert. No. 134) and is performed in accordance with the following standards:
- EN ISO 10893-5Non-destructive testing of steel tubes — Part 5: Magnetic particle inspection of seamless and welded ferromagnetic steel tubes for the detection of surface imperfections
- ASME BPVC Section V, Article 7Magnetic Particle Examination
- EN ISO 9934-1Non-destructive testing — Magnetic particle testing — Part 1: General principles
- EN 1369Founding — Magnetic particle testing
- EN ISO 17638Non-destructive testing of welds — Magnetic particle testing
- EN 10228-1Non-destructive testing of steel forgings — Part 1: Magnetic particle inspection
- ASTM E3024/E3024MStandard Practice for Magnetic Particle Testing for General Industry
- ASTM E709Standard Guide for Magnetic Particle Testing